
|
||||||||||||||||||||||||||||||
 | |
|
Lysander NY Real Estate & Homes for Sale91 Properties Found
51–75 of 91 properties displayed
$538,5601656 Channelside Trl Lysander, NY 13027 Courtesy: Bernard J. Brzostek - Brzostek's Real Estate
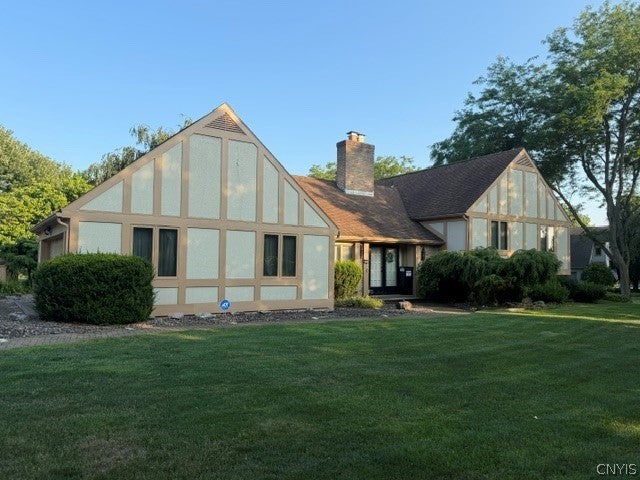
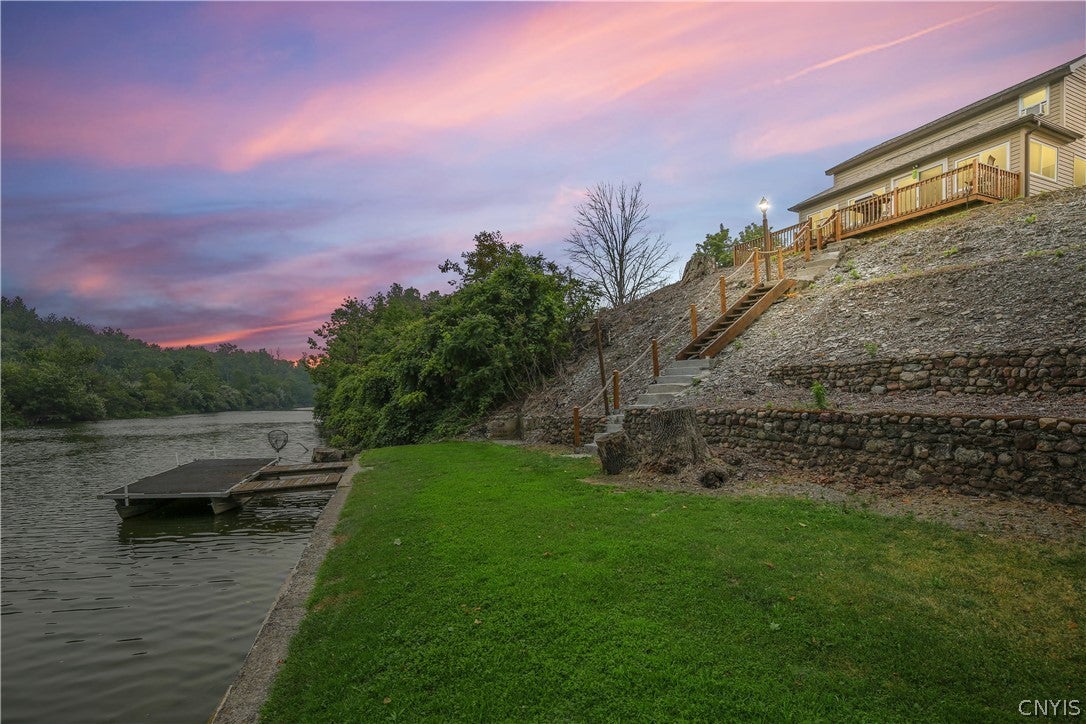
Bernard J. Brzostek View additional infoReal Estate Auction on Oct. 11, 2026 @ 1 PM! No Minimum Bid. List price reflects assessed value! Bidding Starts at $1! Delayed Showing. Showings on 9/27, 10/4 & 1 hour prior to the Auction only. This is a Live Onsite & Online Unreserved Waterfront Real Estate Auction! Real Estate Features: 3,780 sq. ft. 4 Bedroom, 4 level, English Tudor style home w/Three Full Baths & 100' of frontage on the Seneca River. Newer concrete dock for Two boats up to 30' long w/shore power. The home has a brick paver double wide driveway & brick walkway to front entrance. Brick walkway to the rear entrance w/brick paver patio & concrete decorative block walls for seating & horseshoe shaped block retaining wall flower garden. 576 sq. ft. end-load 2-car garage w/entry door to Eat-in Kitchen w/newer appliances. Look out through 4-8' wide Anderson Sliding Patio Door in The Formal Dining Room for views of the gentle sloping lawn to the river. Living Room features a Nat. Gas Fireplace & archway to front vestibule & Sliding Patio Door w/views of the river. Top floor has 3 Bedrooms & a Full Bath. 2 Bedrooms w/closets are carpeted. Primary Bedroom has a Sliding patio door to a 8' x 12' cantilevered wooden deck, 3 closets & a Primary Bath. Ground level w/Full Bath, Bedroom w/closet & Family Room w/Brick Heater Fireplace & Sliding Patio Door that opens to a private Brick patio. Washer & Electric Dryer & Kitchen style cabinets w/sink. Inside Safe Room . Finished Lower-level Family Room w/wainscoted half wall & wall to wall carpeting. Inside Utility Room w/Nat. Gas Hot Water Boiler for comfortable Hot Water Baseboard Heat, Carrier Central AC, New Naat. Gas Water Heater, new insulated pipes duct work in the attic w/new condenser & compressor. Unfinished area w/2nd washer & dryer, plastic laundry sink, sump pump, water softener, 14 KW whole house Generator, wall storage shelves & closet & Radon Mitigation Fan.. *Moving South after 35 yrs. in this Home! *Over $56,000 spent on improvements over the last 15 yrs.! Shore Power at the Dock is not presently working. Seller is the Broker of Record. $259,9008271 Hamilton Drive Lysander, NY 13027
Courtesy: Nicole Jay - Keller Williams Syracuse, 315-701-6900
Nicole Jay
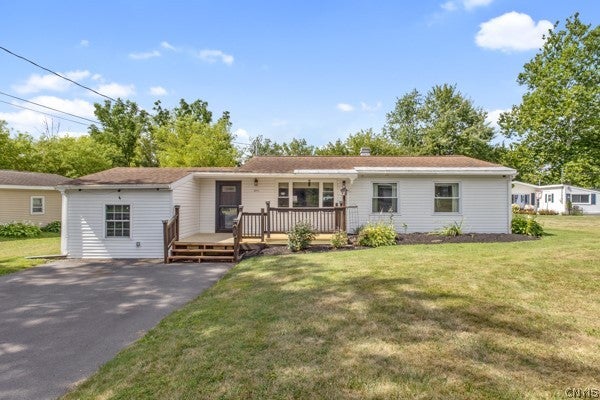
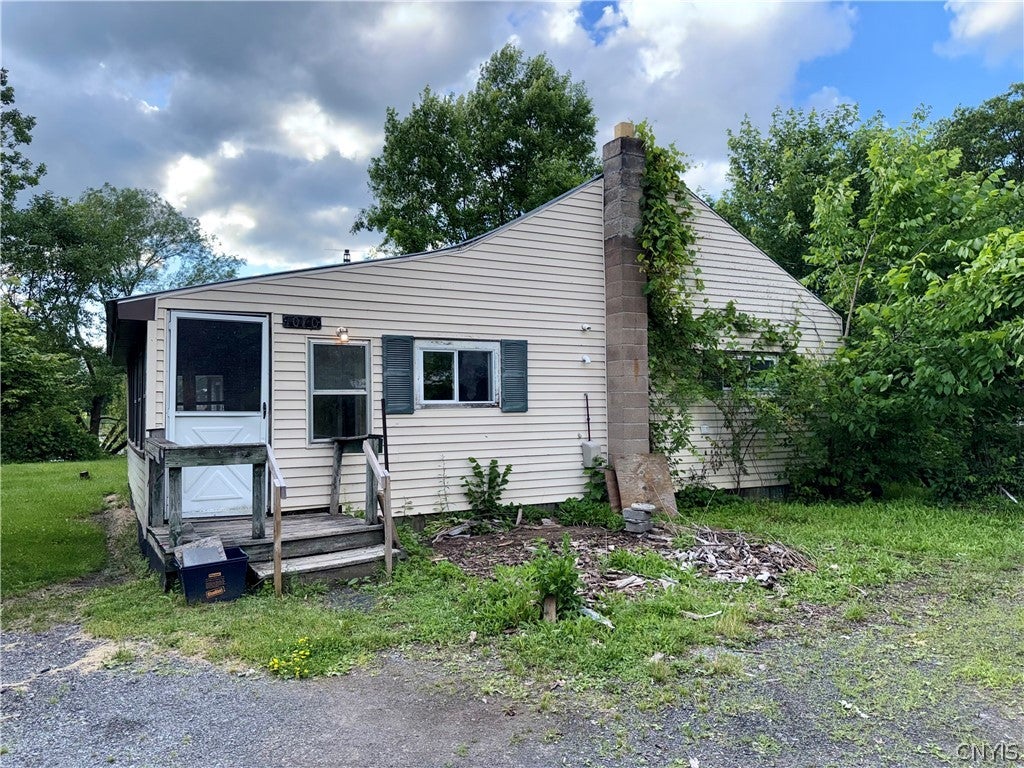
View additional infoThis meticulously updated 3 spacious bedrooms, 1-bath ranch sits on a generous sized lot in Baldwinsville! This single level home offers MAJOR upgrades that include new flooring, updated electric, a brand new ductless heating/cooling mini split, windows, and updated kitchen appliances. A standout conversion adds a spacious third bedroom featuring vaulted ceilings, a warm wood aesthetic, and overhead storage. Outside, a newly paved driveway and new front porch adds instant curb appeal! The backyard features a massive 24x30 pole barn (built in 2022) complete with 100amp service, and PRIVATE ROAD access, plus an additional storage shed in the backyard. Enjoy expansive privacy just minutes from village amenities! $770,0003381 Hickory Knoll Lane Lysander, NY 13027
Courtesy: Emily Campbell - Acropolis Realty Group LLC
Emily Campbell
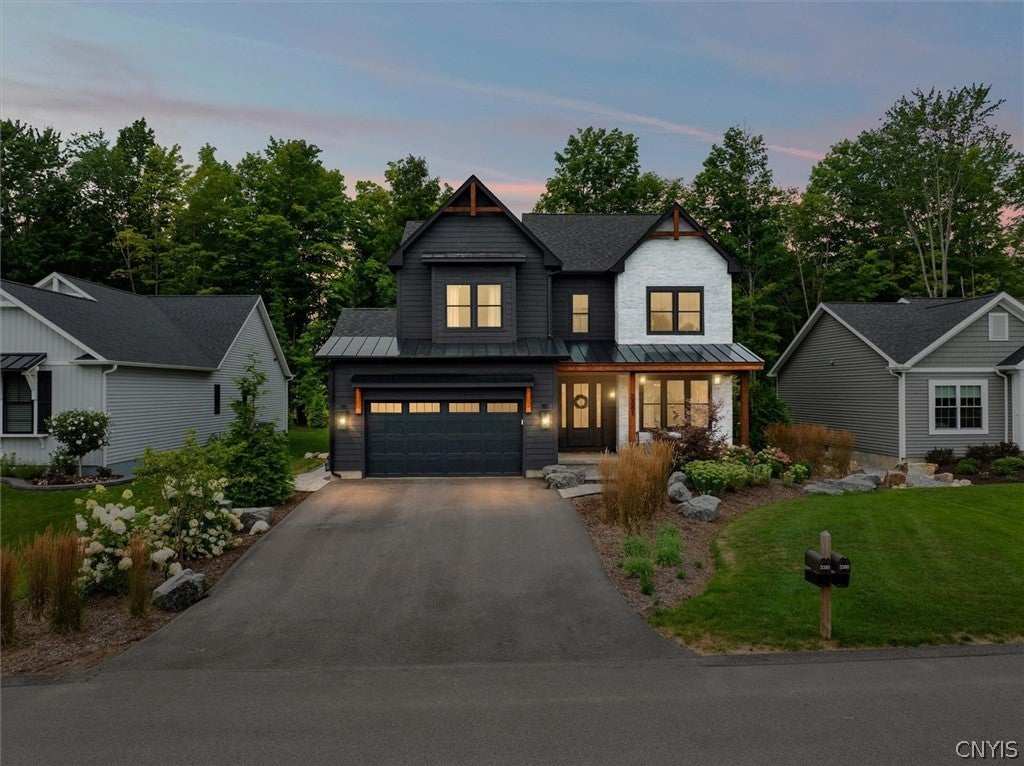
View additional infoWelcome to The Vanderbilt, a stunning 2023 Parade of Homes residence by Milback Custom Homes! This 4-bedroom, 2.5-bath home offers over 2,600 sq. ft. of thoughtfully designed living space filled with custom details and elevated finishes. Built to entertain, the home welcomes you with a dramatic foyer featuring 10-foot ceilings, alongside an inviting keeping room with a stone fireplace, statement chandelier, and floor-to-ceiling built-ins. A one-of-a-kind mudroom blends style and function with green paneled walls, porcelain brick flooring, built-in storage, and a dog-washing station. At the heart of the home is a showstopping two-story great room, flooded with natural light from a soaring wall of windows and highlighted by vaulted ceilings, exposed wood beams, a two-story stone fireplace, built-in cabinetry, and floating wood shelves. The designer kitchen features rich walnut and Iron Ore cabinetry, beautiful finishes, a spacious walk-in pantry, and an open layout that makes hosting effortless. Upstairs are four spacious bedrooms with NEW flooring throughout, convenient second-floor laundry, and an impressive primary suite featuring vaulted ceilings and a relaxing ensuite bath. The entertaining continues outdoors with a NEW patio, perfect for dining, gathering, and enjoying the backyard. Striking architecture, custom craftsmanship, and thoughtful upgrades make this former Parade of Homes showcase truly one of a kind! ** Sellers motivated moving out of state.** $625,000Lot 71 Stoney Pond Way Lysander, NY 13027
Courtesy: Donna Wills - Howard Hanna Real Estate
Donna Wills
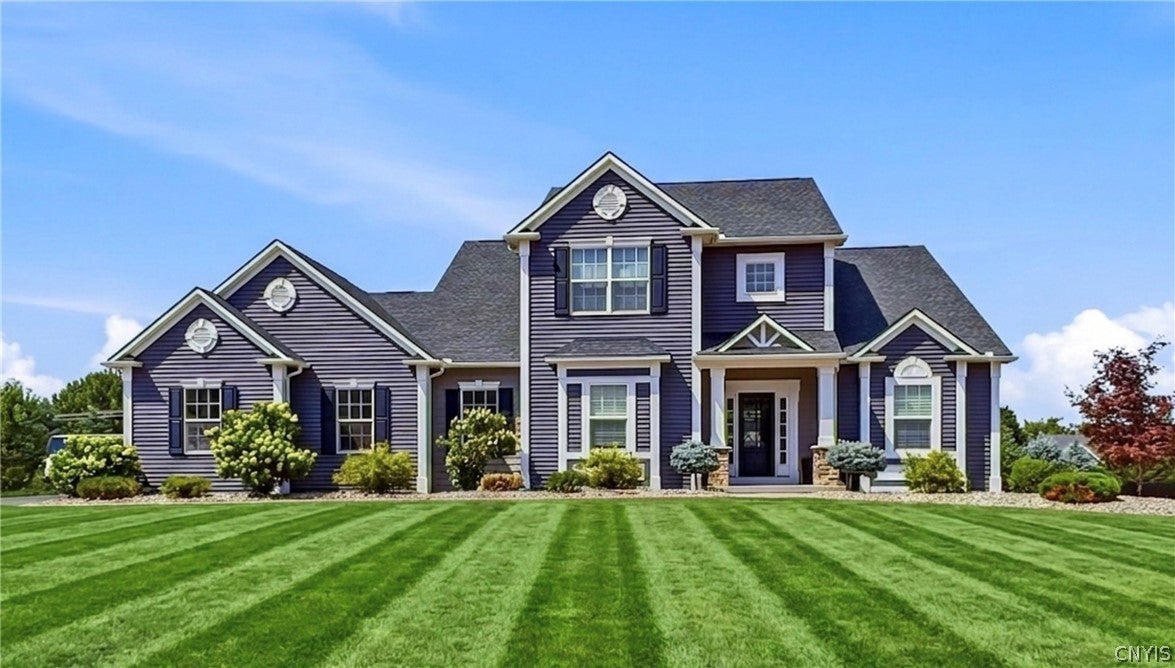
View additional infoExperience the luxury of building a truly custom home in Copper River, where premium homesites and personalized floor plans allow you to create a residence tailored to your lifestyle. Bella Casa Builders by Alberici combines exceptional craftsmanship, thoughtful design, and high-quality materials to deliver homes that are as distinctive as the families who live in them. Each home is built with enduring quality and attention to detail, featuring a fully excavated 8 ft poured basement, soaring 9-foot first-floor ceilings, architectural roof shingles, energy-efficient windows, high-performance mechanical systems, and PEX plumbing. Elegant interior finishes include hardwood flooring, custom trim work, a welcoming gas fireplace, and beautifully crafted cabinetry complemented by granite or quartz countertops throughout the kitchen and baths. Outside, curb appeal comes standard with professionally finished exterior details, including vinyl siding, energy-efficient Tyvek house wrap, a seeded lawn, and concrete stepping stones, creating a polished and inviting first impression. Offering three or more bedrooms, two or more bathrooms, a full basement, and endless opportunities for customization, these homes are designed to reflect your personal style and needs. Pricing begins at $625,000, with final pricing determined by homesite selection, floor plan, finishes, and custom upgrades. Visit our beautifully appointed model home at Lot 68 Stoney Pond Way (MLS #S1687007) $493,900139 Lexi Lane Van Buren, NY 13027
Courtesy: Eric O'Mara - Integrated Real Estate Ser LLC
Eric O'Mara
View additional infoBrand new section of Treybrook in the Baldwinsville School District! Conveniently located to I-690 for an easy commute! Many lots to choose from! Build our Ashton floor plan on any home site and customize finishes to your liking! 4 bedrooms, 2.5 baths, spacious open floor plan with 9' ceilings on the main level, White cabinetry, granite countertops, LVT flooring, GE appliances & more! Move in Summer 2027! $664,840Lot 41 -Giddings Trl (Highland Meadows) Lysander, NY 13027
Courtesy: Barbara V Ciricillo - Coldwell Banker Prime Prop,Inc, 315-622-0161
Barbara V Ciricillo
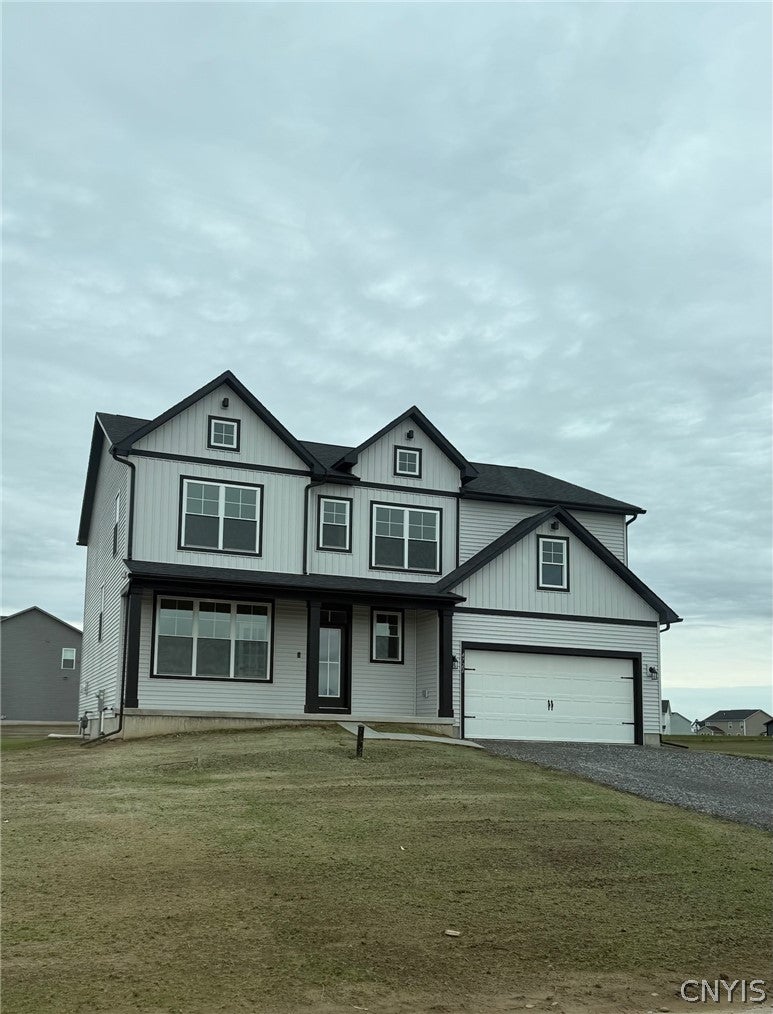
View additional infoWelcome to Highland Meadows! Heritage Homes a premiere custom home builder, presents this stunning 3-bedroom, 2.5-bath Colonial offers timeless design and quality craftsmanship throughout. Hardwood floors span the entire first floor, leading into an open-concept kitchen with 42" cabinetry, an oversized island, and a large pantry. Great dining area with an abundance of natural light!!!! The kitchen overlooks the inviting family room, highlighted by a beautifully detailed gas fireplace with custom trim - perfect for both everyday living and entertaining. Ceramic tile flooring enhances the bathrooms and laundry room. Upstairs, you'll find generously sized bedrooms, with large double door closets. The primary has a large ensuite with walk-in closets. Heritage is a Custom Home Builder, and this floor plan as well as many more can be customized just for you! Build with Heritage to get the perfect blend of style, space, and quality craftsmanship. (Photos are of a similar model and are for reference only. Some features shown may not be included in the base price.) $684,500Address Not Available from Listing Broker Lysander, NY 13027
Courtesy: Barbara V Ciricillo - Coldwell Banker Prime Prop,Inc, 315-622-0161
Barbara V Ciricillo
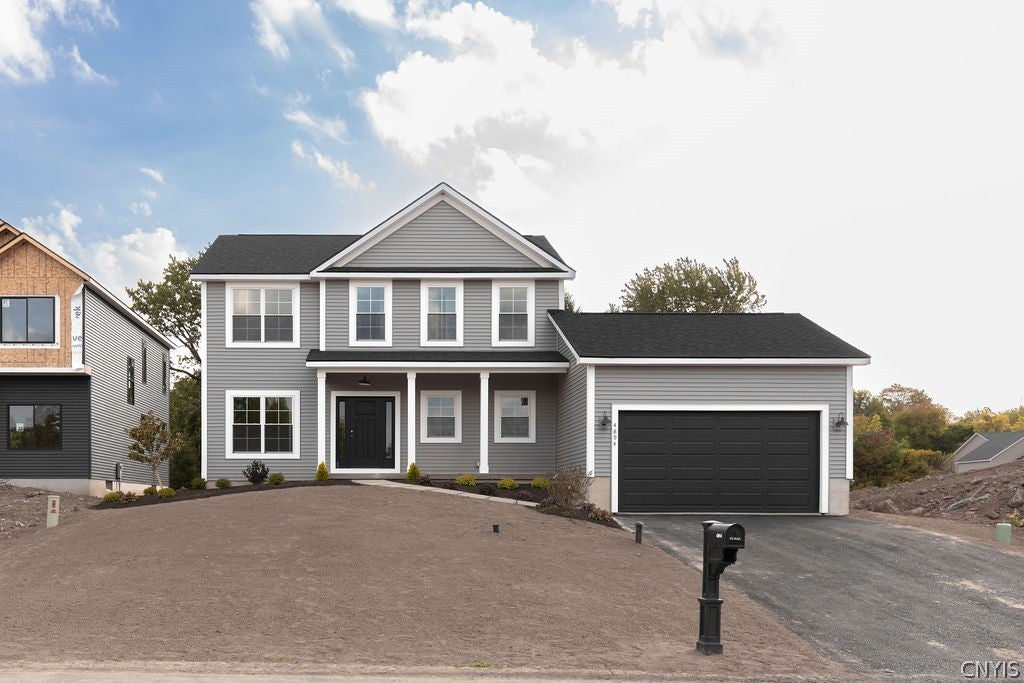
View additional infoWelcome to Highland Meadows! Heritage Homes a premiere custom home builder, presents this stunning 4-bedroom, 2.5-bath Colonial offers timeless design and quality craftsmanship throughout. Hardwood floors span the entire first floor, leading into an open-concept kitchen with 42" cabinetry, an oversized island, and a large pantry. Great dining area with an abundance of natural light!!!! The kitchen overlooks the inviting family room, highlighted by a beautifully detailed gas fireplace with custom trim - perfect for both everyday living and entertaining. Ceramic tile flooring enhances the bathrooms and laundry room. Upstairs, you'll find generously sized bedrooms, with large double door closets. The primary has a large ensuite with walk-in closets. Heritage is a Custom Home Builder, and this floor plan as well as many more can be customized just for you! Build with Heritage to get the perfect blend of style, space, and quality craftsmanship. (Photos are of a similar model and are for reference only. Some features shown may not be included in the base price.) $694,500Lot 54 Giddings Trl.(Highland Meadows) Lysander, NY 13027
Courtesy: Barbara V Ciricillo - Coldwell Banker Prime Prop,Inc, 315-622-0161
Barbara V Ciricillo
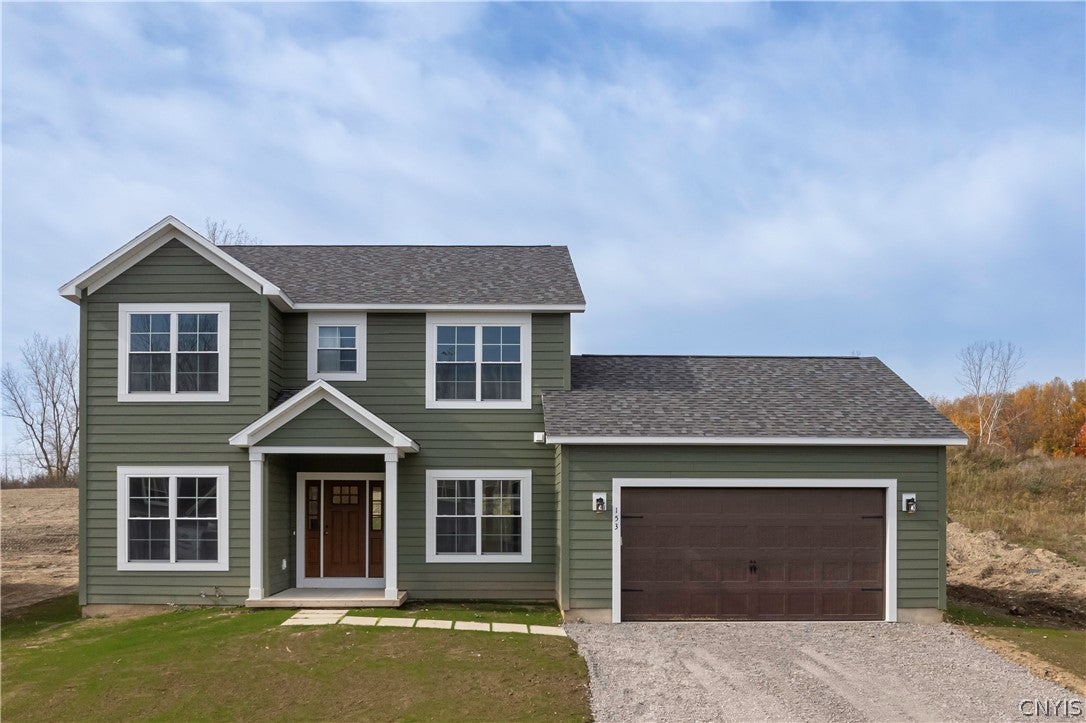
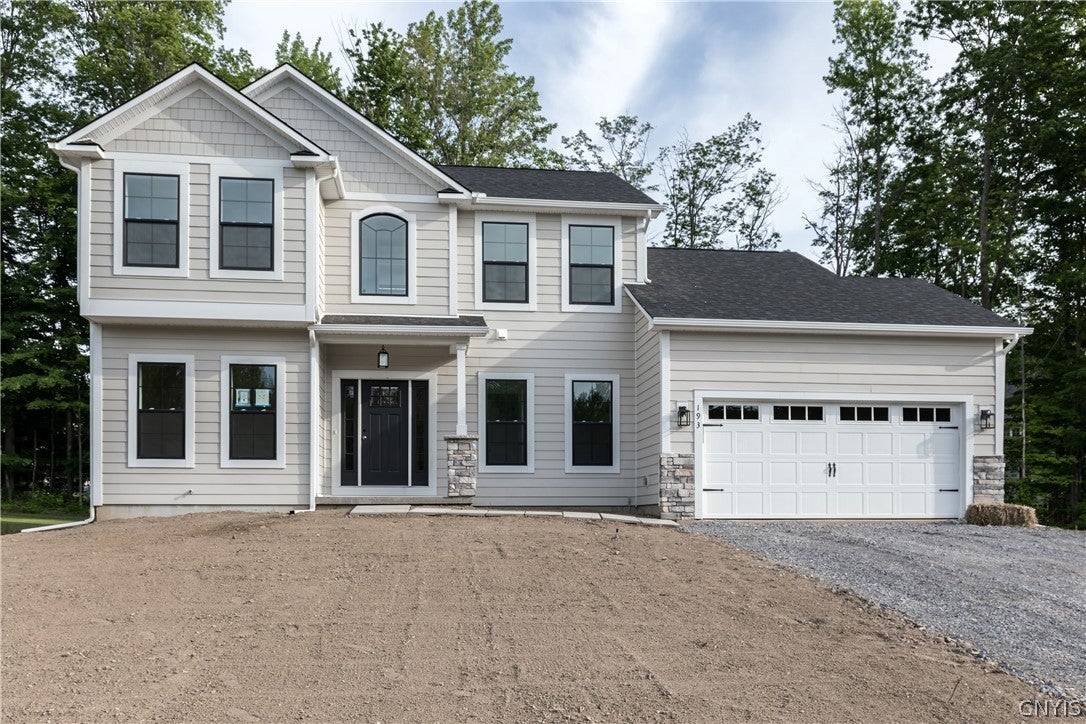
View additional infoWelcome to Heritage Homes! New Construction Without the Wait. This floorplan features 4 bedrooms and 2.5 baths with gorgeous attention to detail throughout. A stunning staircase makes a striking first impression and sets the tone for this thoughtfully designed home. The open floor plan is perfect for modern living, highlighted by a spacious kitchen with 42" cabinetry, a walk-in pantry, oversized quartz island and a walk-in pantry. The bright kitchen nook surrounded by windows is the perfect place for all your dining needs. The main level features beautiful wood flooring, while ceramic tile enhances the bathrooms and 2nd floor laundry room. All bedrooms are generously sized and include large closets, offering exceptional storage. The home's composite siding and abundance of windows provide both durability and incredible natural light throughout. Heritage is a Custom Home Builder, and this floor plan as well as many more can be customized just for you! Build with Heritage to get the perfect blend of style, space, and quality craftsmanship. (Photos are of a similar model and are for reference only. Some features shown may not be included in the base price.) $739,900Lot 53 Giddings Trl. (Highland Meadows) Lysander, NY 13027
Courtesy: Barbara V Ciricillo - Coldwell Banker Prime Prop,Inc, 315-622-0161
Barbara V Ciricillo
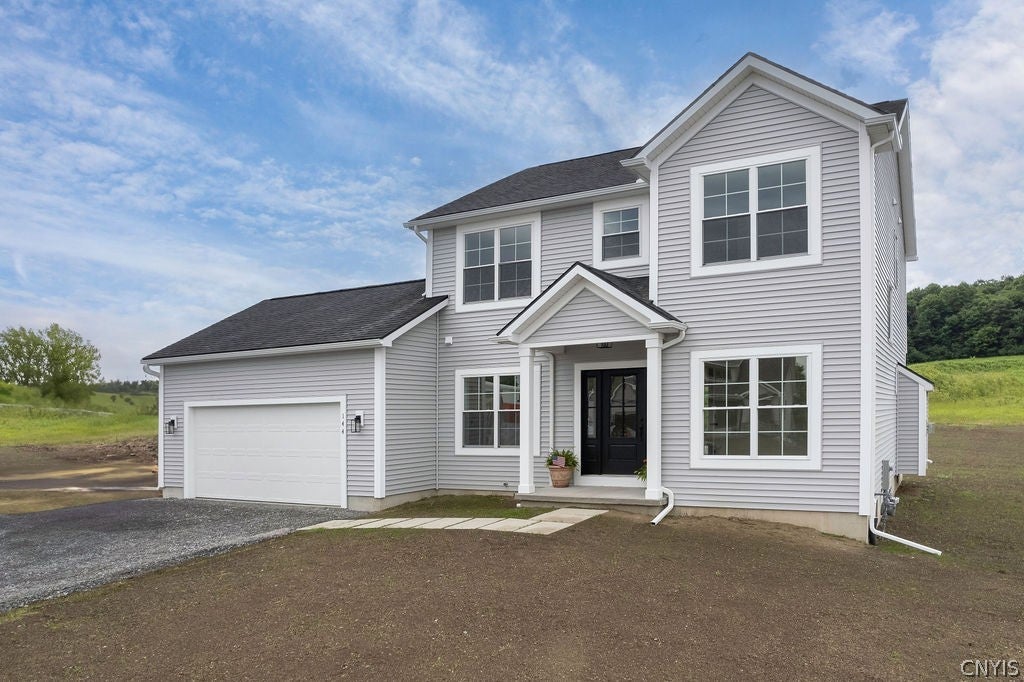
View additional infoWelcome to Highland Meadows, where Heritage Homes, a premier custom-home builder, presents this fabulous 3-bedroom, 2 -bath colonial floor plan. Known for exceptional craftsmanship and thoughtful design, Heritage Homes creates residences filled with natural light, abundant windows, generous closet space, and beautifully appointed showcase kitchens. This must-see layout welcomes you with a beautiful foyer and elegant French doors leading to a private den or home office. The open-concept design seamlessly connects the kitchen, family room and an additional room with endless options, creating a warm and inviting space for everyday living and entertaining. The family room features a beautiful gas fireplace and expansive windows that extend into the kitchen area, filling the space with natural light. The kitchen is a true highlight, offering 42-inch cabinetry, an oversized island with quartz countertops, and a spacious walk-in pantry. Just off the kitchen is a convenient mudroom/laundry room that provides access to the large two-car garage. Upstairs, you'll find two generously sized bedrooms, each with walk-in closets, and a full bathroom that is easily shared. The spacious primary suite serves as a relaxing retreat, complete with a large walk-in closet, double vanity sinks, a beautifully tiled shower, and a separate water closet. (Photos are of a similar model and are for reference only. Some features shown may not be included in the base price.) $640,0008278 Luchsinger Lane Lysander, NY 13027
Courtesy: Dannielle E Simiele - Coldwell Banker Prime Prop,Inc, 315-622-0161
Dannielle E Simiele
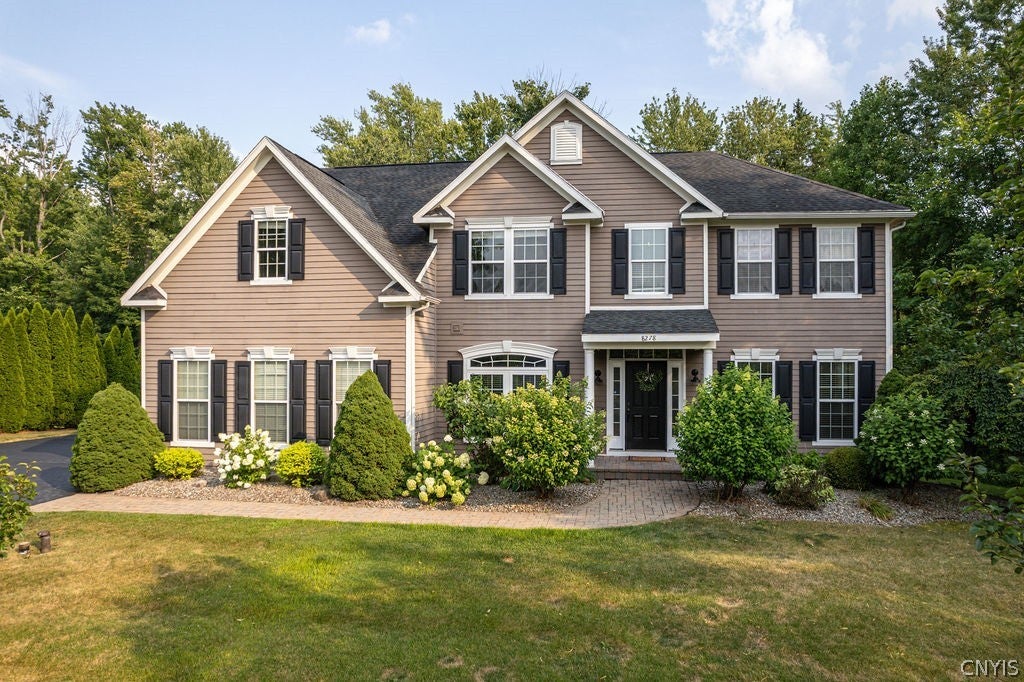
View additional infoNestled in a highly desirable neighborhood, this stunning home combines, curb appeal, functional living spaces, and beautiful outdoor living. As soon as you enter you are welcomed with a grand staircase and hardwood floors that create a great first impression. To the left, are French-style double glass doors to your private home office and to the right, a formal living room that is filled with natural light and flows seamlessly into the formal dining room. The heart of the home is the open-concept kitchen, designed for both everyday living and entertaining. It features a breakfast bar, abundant cabinetry, pantry and a premium luxury refrigerator. The adjoining morning room is bathed in natural light, creating the perfect spot for coffee or casual meals. Continuing into the family room, this space has a gas fireplace that serves as the focal point of this inviting room. Upstairs is the primary bedroom that is a true retreat. Open the double doors and you will find a tray ceiling that adds a sense of luxury, two large walk-in closets and an exceptional renovated en suite primary bath that fells like you just walked into a spa. Also there are two additional bedrooms that are thoughtfully connected by a bathroom. In addition there is another bedroom across the hall with its own private bathroom. It doesn't end there, the bonus room/ 5th room provides even more versatile living space. With its generous size, this room offers endless possiblities. The lower level is fully finished and includes a full bath and an additional 1100sqft of living space that can be used for entertaining and recreation. This level also features a dedicated movie theater room, creating the ultimate home entertainment experience. Outdoors you have a beautiful designed backyard oasis. The hot tub is situated on an elevated deck with steps down to a brick paver patio complete with a cozy fire pit. A saltwater pool is refreshing and gives you a low maintenance experience. Lush greenery and thoughtfully designed landscape accents and enhances the home making it an inviting outdoor atmosphere. $539,900216 Lexi Lane Van Buren, NY 13027
Courtesy: Gloria Barbano - GRG Gloria Realty Group
Gloria Barbano
View additional infoOne-level living at its finest in the wonderful Treybrook subdivision. This stunning new home blends a beautiful open floor plan with thoughtful design and a beautifully crafted layout. Sophisticated finishes and premium details define every space, starting with this chef's dream kitchen. Notice the floor-to-ceiling tile backsplash, the double pantries including one fully walk-in and the quartz countertops that pair seamlessly with a professional-grade 48-inch ZLINE commercial-style gas range featuring multiple high-performance burners, an integrated griddle, and a dual oven. The kitchen is the heart of the home, and this one is no exception, making it ideal for everyday living and entertaining. The expansive living area is anchored by a dramatic 60-inch fireplace and elevated ceilings, enhancing the sense of openness and architectural presence. The primary bedroom suite offers a private retreat complete with a spa-inspired bath and an oversized walk-in closet. Two additional bedrooms are thoughtfully connected by a well-appointed Jack-and-Jill bath. Outdoor living is equally inviting, featuring a covered rear porch perfect for relaxing or entertaining. Every detail has been carefully considered to deliver the perfect balance of luxury, comfort, and functionality. Best of all, it's all new and ready for you. Located in Baldwinsville's sought-after Treybrook community, this exceptional home showcases the perfect blend of sophisticated design, modern luxury, and effortless one-level living. Every detail has been carefully curated to create a lifestyle of comfort, elegance, and convenience. Move-in ready and built to impress, this is your opportunity to own a truly remarkable home. Schedule your private showing today and START PACKING! $399,9006904 Guyder Road Lysander, NY 13112
Courtesy: Richard McCarron - eXp Realty, 888-276-0630
Richard McCarron
View additional infoA stunning year-round home with nearly 400 feet of waterfront on the Seneca River for only $399K! That's not a typo; these motivated sellers are passing along their dream home, and it could be yours. This property includes two lots totaling almost an acre, and a home that has been beautifully maintained and remodeled. The main level features a large eat-in kitchen and a dining space overlooking the river. The dining room opens to the living room with an adjacent updated full bathroom. Upstairs, you will find a large remodeled primary bedroom with an en-suite bath and walk-in closet, plus a second guest bedroom. The back deck spans the entire length of the home, overlooking 389 feet of waterfront, with a second deck leading to the above-ground pool and spacious side yard. Your riverside floating dock is just steps below! This secluded waterfront property offers the best of both worlds, just a stone's throw from Cross Lake, near the Thruway, and a short drive to surrounding Village amenities. So many updates here; there is nothing to do but MOVE IN! $259,9008236 Boatwatch Drive Clay, NY 13027
Courtesy: Joyce Cardone - Rooftop Realty Group LLC
Joyce Cardone
View additional infoWelcome home to this beautifully maintained, three-level townhome offering the perfect blend of space, style, and sophistication! Modern, easy living can be found in this inviting home featuring a bright, open concept main level with abundant natural light. Enjoy a spacious living area, and a brand new kitchen with ample cabinetry, generous granite counters, and a breakfast bar perfect for everyday meals or entertaining! The upper level provides comfortable, spacious bedrooms, including an exceptional primary suite with ample closet space, and soft wall to wall carpeting, creating a beautiful retreat. The additional bedroom offers flexibility for family, guests, or a home office. The lower level increases your living space with a versatile family room with a gorgeous gas fireplace! Use as a home gym, office, or guest suite. An attached garage, convenient laundry area, and additional storage add to the home. Updates include a new roof, full kitchen remodel including gorgeous granite counters with a large breakfast bar, backsplash, cabinets, flooring, lighting and dishwasher and refrigerator, both bathrooms updated, lighting, ceiling fans, landscaping, and more! Enjoy the use of a private path down to the Seneca River, where you can fish, kayak, or walk alongside the river and enjoy the outdoors. Don't miss the opportunity to make this move-in-ready home your own! $259,9008236 Boatwatch Drive Clay, NY 13027
Courtesy: Joyce Cardone - Rooftop Realty Group LLC
Joyce Cardone
View additional infoWelcome home to this beautifully maintained, three-level townhome offering the perfect blend of space, style, and sophistication! Modern, easy living can be found in this inviting home featuring a bright, open concept main level with abundant natural light. Enjoy a spacious living area, and a brand new kitchen with ample cabinetry, generous granite counters, and a breakfast bar perfect for everyday meals or entertaining! The upper level provides comfortable, spacious bedrooms, including a spacious primary suite with ample closet space, and soft wall to wall carpeting, creating a beautiful retreat. The additional bedroom offers flexibility for family, guests, or a home office. The lower level increases your living space with a versatile family room with a gorgeous gas fireplace. Use as a home gym, office, or guest suite. An attached garage, convenient laundry area, and additional storage add to the home. Updates include a new roof, full kitchen remodel including gorgeous granite counters with a large breakfast bar, backsplash, cabinets, flooring, lighting and dishwasher and refrigerator, both bathrooms updated, lighting, ceiling fans, landscaping, and more! Enjoy the use of a private path down to the Seneca River, where you can fish, kayak, or walk alongside the river and enjoy the outdoors. Don't miss the opportunity to make this move-in-ready home your own! $600,000435 Tuscany Lane Van Buren, NY 13027
Courtesy: Robert Zaccaria - Finger Lakes Sothebys Intl.
Robert Zaccaria
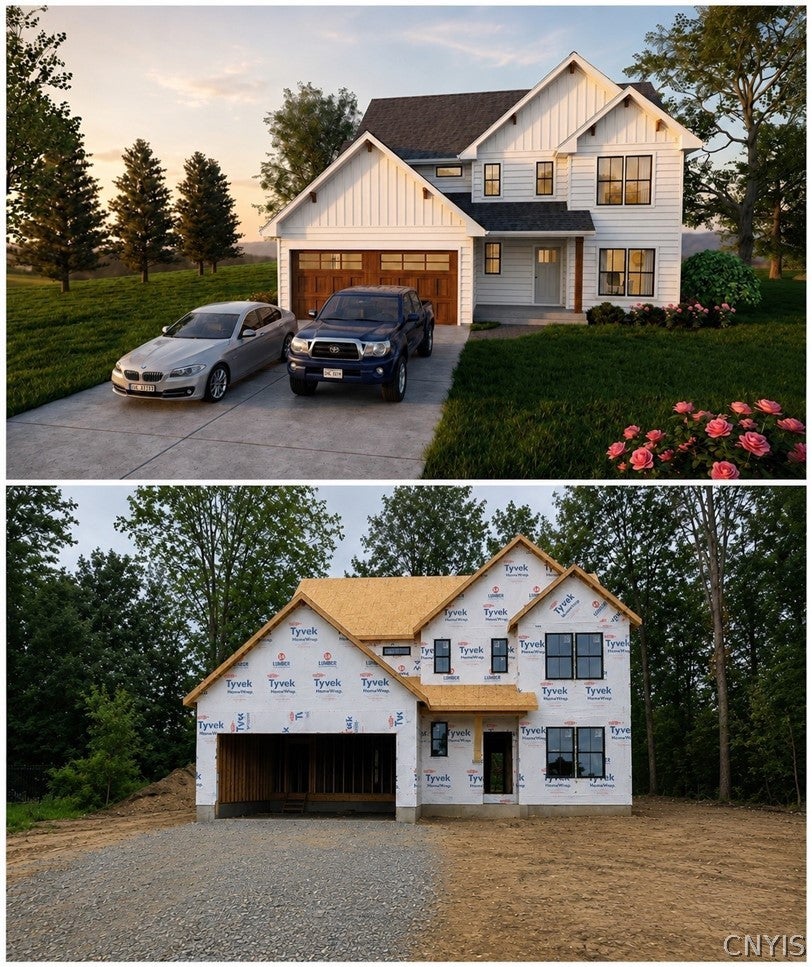
View additional infoModern farmhouse character meets craftsman warmth in the Equinox, a new home under construction in Marion Meadows, one of Baldwinsville's newest and most sought-after communities. With 2,000 square feet, three bedrooms, two and a half baths, and an open main floor built for both everyday living and easy entertaining, it's a home designed to feel current and timeless at once. The foundation, framing, and roof is complete (9/17) and progress is moving quickly. There's an opportunity to choose your own fixtures and finishes, so reach out soon to maximize your customization! Inside, nine-foot ceilings and craftsman trim set a refined tone throughout the main level. The kitchen anchors the home with maple cabinetry, quartz countertops, ceramic tile backsplash, and a center island. A flexible office/dining room, walk-in pantry, mud room, and powder room round out a layout that simply works. Upstairs, the primary suite is its own retreat, with soaking tub and separate shower with ceramic floor and walls, and a walk-in closet. Two additional bedrooms share a Jack-and-Jill bath with pocket doors, and a dedicated second-floor laundry keeps daily life uncomplicated. Outside, board-and-batten accents and a covered front porch deliver clean, classic curb appeal. All of it sits minutes from I-690, the Village of Baldwinsville, and nearby shopping, dining, and parks, within the Baldwinsville School District, in a community that's nearly built out with only a couple of lots remaining. $349,90014 Canton Street Van Buren, NY 13027
Courtesy: Ryan Millard - Coldwell Banker Prime Prop,Inc, 315-622-0161
Ryan Millard
View additional infoInvestor Alert: Historic Cash-Flowing Duplex in the Village of Baldwinsville! Welcome to 14 Canton Street, a spacious two-family property located in the heart of the Village of Baldwinsville, just one block from Angry Smokehouse & minutes from restaurants, shops, parks, schools, & all the village amenities! Offering over 3,500 square feet, this duplex features two oversized apartments, nearly 1,800 SQFT each! Creating strong tenant appeal & excellent rental potential! Large units like this are hard to find & help support long-term occupancy, rent growth & cash flow! Major updates include new electrical service & breaker boxes, plus a roof replacement completed last June, giving investors' confidence that key improvements have already been addressed! The first-floor unit features an open layout with high ceilings, fresh paint, four generously sized bedrooms, great closet space, abundant natural light! The kitchen is spacious with plenty of cabinetry and counter space! A tiled shower, separate water closet & in-unit laundry! The second-floor apartment is occupied by a long-term tenant & provides immediate income! This unit includes three large bedrooms, two separate living areas, a massive living room with dry bar, private balcony overlooking the village! The kitchen has a BRAND-NEW fridge & lots of counterspace! The bathroom was completely remodeled just five years ago! Outside, the property offers an inviting front porch, off-street parking with a four-car parking area in back & an expansive backyard! When fully occupied, this property was previously grossing $3,900 per month, making it a proven income producer with strong cash-flow history! With its size, location, updates, current tenancy & future rent-growth potential, 14 Canton Street is an ideal addition to any rental portfolio or a great opportunity to live in one unit while renting the other! Cash-flowing duplexes in desirable suburban villages are hard to come by! 14 Canton Street has been a dependable income-producing asset for years and is ready for its next owner! $175,0001070 Lynch Road Van Buren, NY 13027
Courtesy: Kaitlin Kelly - Howard Hanna Real Estate
Kaitlin Kelly
View additional infoTucked away on Lynch Road, a private dead-end dirt road, this waterfront property offers peaceful Seneca River living with endless potential. Enter through the enclosed porch where you'll enjoy river views and a generous side yard. Inside, the home features an open-concept kitchen, dining, and living area centered around a large stone fireplace. A glass slider leads to a covered step overlooking the backyard and shoreline, creating easy access to the waterfront. The primary bedroom is positioned to take advantage of the Seneca River views, creating a peaceful space to start and end your day. Down the hall, you'll find two additional generously sized bedrooms. A full bathroom serves the bedroom wing of the home, providing a functional layout with plenty of opportunity for updates and personalization. Whether you're looking to renovate, refresh, or completely reimagine the space, this waterfront property offers an exceptional setting and endless potential to create your own retreat along the Seneca River. $619,5008009 Sedge Grass road Lysander, NY 13027
Courtesy: Kevin Hanlon - Coldwell Banker Prime Prop,Inc, 315-622-0161
Kevin Hanlon
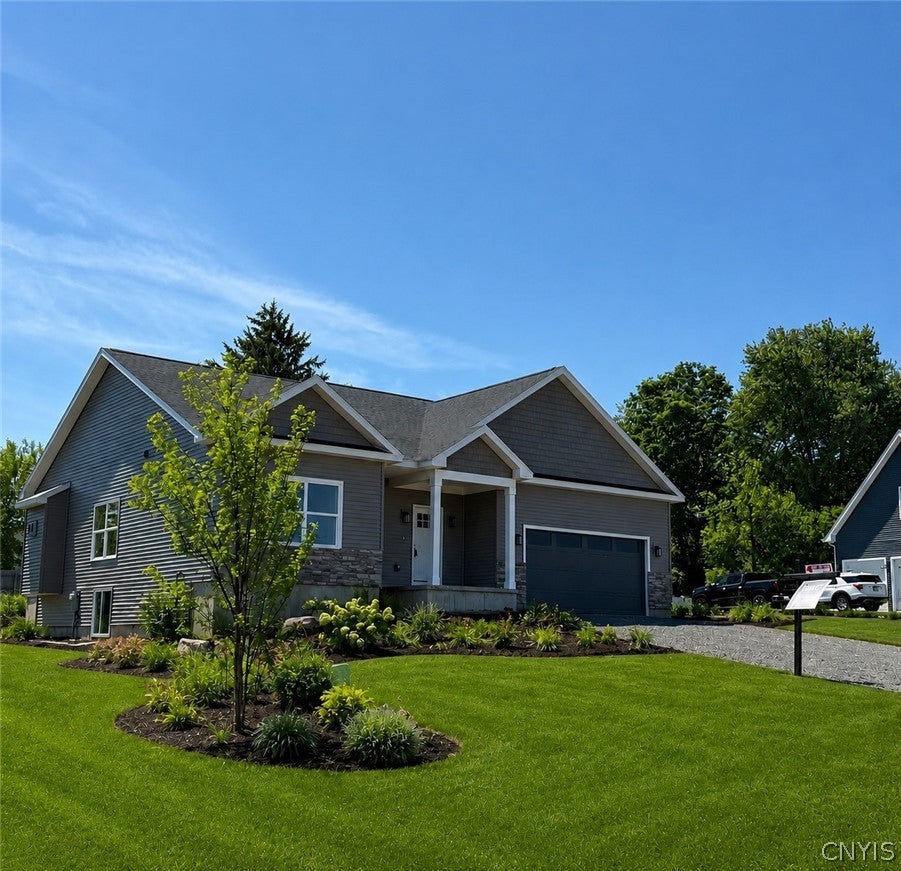
View additional infoNEW RANCH HOME BUILT BY J. ALBERICI & SONS, INC. 3 BEDROOMS, 2 FULL BATHS COVERED BACK PORCH, SHAKER STYLE WHITE KITCHEN WITH LARGE ISLAND WITH SEATING, FORMAL DINING ROOM, GREAT ROOM WITH TRAY CEILING AND A GAS FIREPLACE, KITCHEN HAS A WALK-IN PANTRY, FIRST FLOOR LAUNDRY, FULL FRONT PORCH, OVERSIZED 24 X 24 GARAGE, PRIMARY SUITE WITH TILED SHOWER, WALK-IN CLOSET AND LINEN CLOSET. FULL BASEMENT 8' TALL POURED CONCRETE. STILL TIME TO MAKE THE SELECTIONS INSIDE. LOCATED IN THE TIMBER BANKS GOLF & MARINA COMMUNITY, PERSIMMONS RESSTAURANT AVAILBLE TO THE PUBLIC AND HAS TONS OF OUTSIDE SEATING. CLOSE TO THE YMCA AND SHORT DRIVE TO THE MICRON CAMPUS. $399,9907124 New Route 31 Van Buren, NY 13027
Courtesy: Katherine Blaisdell - Inquire Realty, 315-289-2546
Katherine Blaisdell
View additional infoEscape to the peace and privacy of country living with this well-maintained 3-bedroom, 2-bath manufactured home situated on 9.75 beautiful acres with an abundance of road frontage, offering excellent accessibility, privacy, and future potential. Built in 2013, this 1,440 sq. ft. home offers modern comfort, functional living space, and endless possibilities both inside and out. The open concept floor plan features a bright and spacious living area, a modern kitchen with ample cabinetry and counter space, and a comfortable dining area perfect for gatherings. The primary suite offers a private bath and generous closet space, while two additional bedrooms provide room for family, guests, or a home office. A full basement offers exceptional storage and potential for additional living space, a workshop, fitness area, or recreation room. Outside, you'll find a detached 3-car garage and multiple outbuildings, providing abundant space for vehicles, equipment, hobbies or animals. The nearly 10-acre setting offers room to roam, garden, hunt, ride ATVs, or simply enjoy the natural beauty and privacy of your own property. Whether you're looking for a hobby farm, country homestead, or peaceful retreat, this property offers the perfect combination of modern living and rural charm. A rare opportunity to own acreage, outbuildings, and a move-in-ready home - all in one exceptional property. Schedule your private showing today! $625,000Lot 87 Stoney Pond Way Lysander, NY 13027
Courtesy: Donna Wills - Howard Hanna Real Estate
Donna Wills
View additional infoExperience the luxury of building a truly custom home in Copper River, where premium homesites and personalized floor plans allow you to create a residence tailored to your lifestyle. Bella Casa Builders by Alberici combines exceptional craftsmanship, thoughtful design, and high-quality materials to deliver homes that are as distinctive as the families who live in them. Each home is built with enduring quality and attention to detail, featuring a fully excavated 8 ft high basement, soaring 9-foot first-floor ceilings, architectural roof shingles, energy-efficient windows, high-performance mechanical systems, and PEX plumbing. Elegant interior finishes include hardwood flooring, custom trim work, a welcoming gas fireplace, and beautifully crafted cabinetry complemented by granite or quartz countertops throughout the kitchen and baths. Outside, curb appeal comes standard with professionally finished exterior details, including vinyl siding, energy-efficient Tyvek house wrap, a seeded lawn, and concrete stepping stones, creating a polished and inviting first impression. Offering three or more bedrooms, two or more bathrooms, a full basement, and endless opportunities for customization, these homes are designed to reflect your personal style and needs. Pricing begins at $625,000, with final pricing determined by homesite selection, floor plan, finishes, and custom upgrades. Visit our beautifully appointed model home at Lot 68 Stoney Pond Way (MLS #S1687007) $625,000Lot 74 Stoney Pond Way Lysander, NY 13027
Courtesy: Donna Wills - Howard Hanna Real Estate
Donna Wills
View additional infoExperience the luxury of building a truly custom home in Copper River, where premium homesites and personalized floor plans allow you to create a residence tailored to your lifestyle. Bella Casa Builders by Alberici combines exceptional craftsmanship, thoughtful design, and high-quality materials to deliver homes that are as distinctive as the families who live in them. Each home is built with enduring quality and attention to detail, featuring a fully excavated 8 ft high basement, soaring 9-foot first-floor ceilings, architectural roof shingles, energy-efficient windows, high-performance mechanical systems, and PEX plumbing. Elegant interior finishes include hardwood flooring, custom trim work, a welcoming gas fireplace, and beautifully crafted cabinetry complemented by granite or quartz countertops throughout the kitchen and baths. Outside, curb appeal comes standard with professionally finished exterior details, including vinyl siding, energy-efficient Tyvek house wrap, a seeded lawn, and concrete stepping stones, creating a polished and inviting first impression. Offering three or more bedrooms, two or more bathrooms, a full basement, and endless opportunities for customization, these homes are designed to reflect your personal style and needs. Pricing begins at $625,000, with final pricing determined by homesite selection, floor plan, finishes, and custom upgrades. Visit our beautifully appointed model home at Lot 68 Stoney Pond Way (MLS #S1687007) $625,000Lot 72 Stoney Pond Way Lysander, NY 13027
Courtesy: Donna Wills - Howard Hanna Real Estate
Donna Wills
View additional infoExperience the luxury of building a truly custom home in Copper River, where premium homesites and personalized floor plans allow you to create a residence tailored to your lifestyle. Bella Casa Builders by Alberici combines exceptional craftsmanship, thoughtful design, and high-quality materials to deliver homes that are as distinctive as the families who live in them. Each home is built with enduring quality and attention to detail, featuring a fully excavated 8 ft poured basement, soaring 9-foot first-floor ceilings, architectural roof shingles, energy-efficient windows, high-performance mechanical systems, and PEX plumbing. Elegant interior finishes include hardwood flooring, custom trim work, a welcoming gas fireplace, and beautifully crafted cabinetry complemented by granite or quartz countertops throughout the kitchen and baths. Outside, curb appeal comes standard with professionally finished exterior details, including vinyl siding, energy-efficient Tyvek house wrap, a seeded lawn, and concrete stepping stones, creating a polished and inviting first impression. Offering three or more bedrooms, two or more bathrooms, a full basement, and endless opportunities for customization, these homes are designed to reflect your personal style and needs. Pricing begins at $625,000, with final pricing determined by homesite selection, floor plan, finishes, and custom upgrades. Visit our beautifully appointed model home at Lot 68 Stoney Pond Way (MLS #S1687007) $753,000Lot 80 Stoney Pond Way Lysander, NY 13027
Courtesy: Donna Wills - Howard Hanna Real Estate
Donna Wills
View additional infoIntroducing the opportunity to build this stunning 2,300+ square foot two story home by Bella Casa Builders by Alberici, a thoughtfully designed four-bedroom home that perfectly balances timeless architecture, modern functionality, and quality craftsmanship. Designed with today's lifestyle in mind, this home features a spacious open-concept layout, a sought-after three-car garage, and beautifully appointed living spaces throughout. The heart of the home is the expansive gathering room highlighted by additional windows and elegant transom windows that fill the space with natural light. The kitchen offers abundant workspace and storage, making it ideal for everyday living and entertaining alike. Upstairs, you'll find four generously sized bedrooms, including a luxurious primary suite featuring a custom tiled shower, upgraded flooring, and a spacious walk-in closet. The convenient second-floor laundry room adds everyday functionality, while the additional sink and upgraded finishes in the main bath enhance comfort for family and guests. Every Bella Casa home is built with attention to detail and can be personalized to reflect your style, needs, and vision. Choose your homesite, customize your finishes, and create the home you've always wanted. Build this featured two story floor plan - or work with Bella Casa Builders by Alberici to customize it and make it uniquely yours. $759,9003137 Stoney Pond Way Lysander, NY 13027
Courtesy: Donna Wills - Howard Hanna Real Estate
Donna Wills
View additional infoExperience the perfect blend of craftsmanship, style, and modern comfort in this stunning NEW CONSTRUCTION RANCH model home by Bella Casa Builders by Alberici. The Sherwood model offers approximately 2,086 square feet of thoughtfully designed living space, this home showcases quality finishes and custom details throughout. The inviting exterior features striking stone accents, decorative shake siding, black windows, a darker designer color palette, and a welcoming front porch that creates exceptional curb appeal. A spacious garage with side entry access and a daylight basement with large windows provide both functionality and future possibilities for adding additional square footage. Inside, you'll find an open-concept floor plan highlighted by 14-foot cathedral ceilings in the family room, luxury vinyl plank flooring, and a beautiful interior stone fireplace. The upgraded kitchen is designed for both everyday living and entertaining, featuring enhanced finishes, a vented range hood, large island, a hidden pantry, and seamless flow into the main living areas. The private owner's suite offers a spacious walk-in closet and a luxurious spa-inspired bath complete with a tiled mud-set shower and frameless glass door. Additional features include transom windows, hardwood stairs to the basement, custom mudroom cubbies with bench seating, laundry room cabinetry, and a three-piece basement rough-in for future expansion. Enjoy outdoor living on the covered back porch, while thoughtful upgrades such as Craftsman-style doors, transom windows across the rear elevation, central air conditioning, and premium finishes throughout elevate the home's appeal. This is a rare opportunity to own a beautifully crafted new construction home by one of Central New York's premier builders - move in less than 3 months and enjoy the benefits of new construction without the wait! Some interior photos shown are of a similar model and are for illustrative purposes only. Features, finishes, and upgrades depicted may vary and may not be included in the base price. $729,900Address Not Available from Listing Broker Lysander, NY 13027
Courtesy: Michael P. Asterino - Coldwell Banker Prime Prop,Inc, 315-752-0320
Michael P. Asterino
View additional info
51–75 of 91 properties displayed
 The broker providing the data believes the data to be correct, but advises interested parties to confirm the data before relying on it in a purchase decision. Copyright 2024 Central NY MLS. All rights reserved. Lysander NY Real Estate Listings Provided By:Chary Griffin How may I help you?Get property information, schedule a showing or find an agentLysander ZIPs |
|||||||||||||||||||||||||||||||






|
|
|||
|


Any mention of vendors, products, or services is for informational purposes only.
©2026 BHH Affiliates, LLC. An independently owned and operated franchisee of BHH Affiliates, LLC. Berkshire Hathaway HomeServices and the Berkshire Hathaway HomeServices symbol are registered service marks of Columbia Insurance Company, a Berkshire Hathaway affiliate. Equal Housing Opportunity.
Member of: Berkshire Hathaway HomeServices CNY Realty, (315) 218-1480