
|
||||||||||||||||||||||||||||||
 | |
|
Delphi Falls NY Real Estate & Homes for Sale1,149 Properties Found
The median home value in Delphi Falls, NY is $208,275
This is higher than the county median home value of $166,000.
The national median home value is $308,980.
The average price of homes sold in Delphi Falls, NY is $208,275.
Approximately 82% of Delphi Falls homes are owned, compared to 8.5% rented, while 5% are vacant.
Delphi Falls real estate listings include condos, townhomes, and single family homes for sale.
Commercial properties are also available.
If you like to see a property, contact Delphi Falls real estate agent to arrange a tour today! We were unable to find listings in Delphi Falls, NY
Showing Homes Nearby Delphi Falls, NY
$450,0002582 Pompey Hollow Road Pompey, NY 13035 Courtesy: Sean Hagan - Limestone Creek Properties LLC, SeanFHagan@aol.com
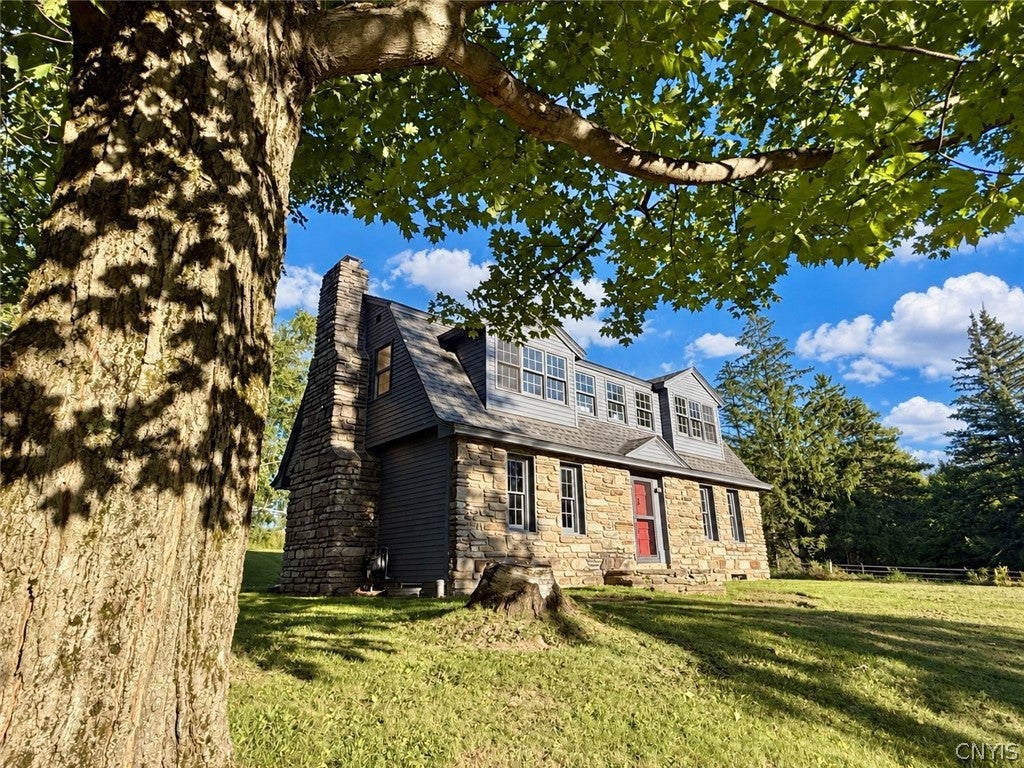
Sean Hagan View additional infoWelcome to 2582 Pompey Hollow Road, nestled along one of the area's premier country roads in the heart of the scenic Oran Valley. Set on just over 9 picturesque acres in the award-winning Cazenovia School District, this classic 1890 farmhouse has been lovingly owned by the same family since 1969. Offering approximately 4,160 square feet of living space, the home features six bedrooms and three full baths, including a private in-law apartment ideal for extended family, guests, or flexible living arrangements. Filled with the craftsmanship of a bygone era, the home showcases soaring ceilings, oversized rooms, beautiful original hardwood floors, rich woodwork, and inviting enclosed porches that capture peaceful country views. Whether you're looking to preserve its historic charm or gradually add your own personal touches, this home offers an exceptional opportunity to create something truly special. Outside, the property is equally impressive with a detached garage and several barns, highlighted by a magnificent historic barn built in 1907 featuring soaring ceilings, massive timber framing, and exceptional space for storage, hobbies, livestock, equipment, or recreational vehicles. Mature trees, and expansive open lawns provide the perfect backdrop for enjoying country life. Conveniently located just minutes from the Village of Cazenovia with an easy commute to Syracuse, this rare country estate blends history, charm, and endless potential. Lovingly cared for for more than five decades, it is ready for its next family to make it their own and write the next chapter. $250,0002736 State Route 13 Street Cazenovia, NY 13122
Courtesy: Erica Laquidara - Hunt Real Estate ERA
Erica Laquidara
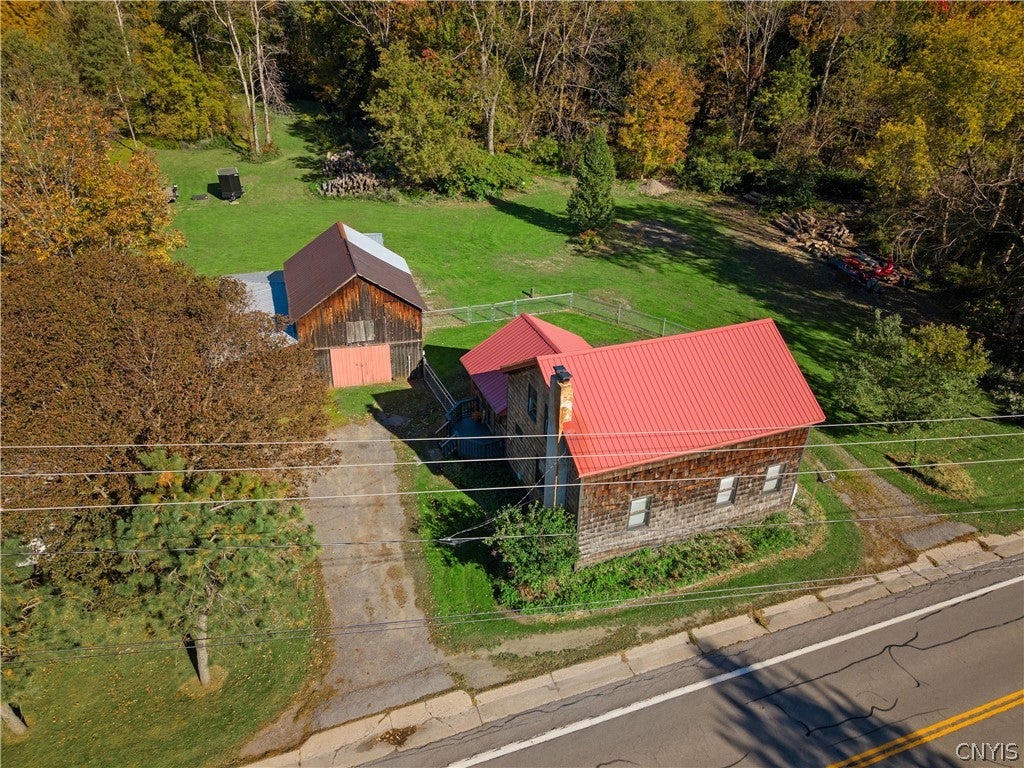
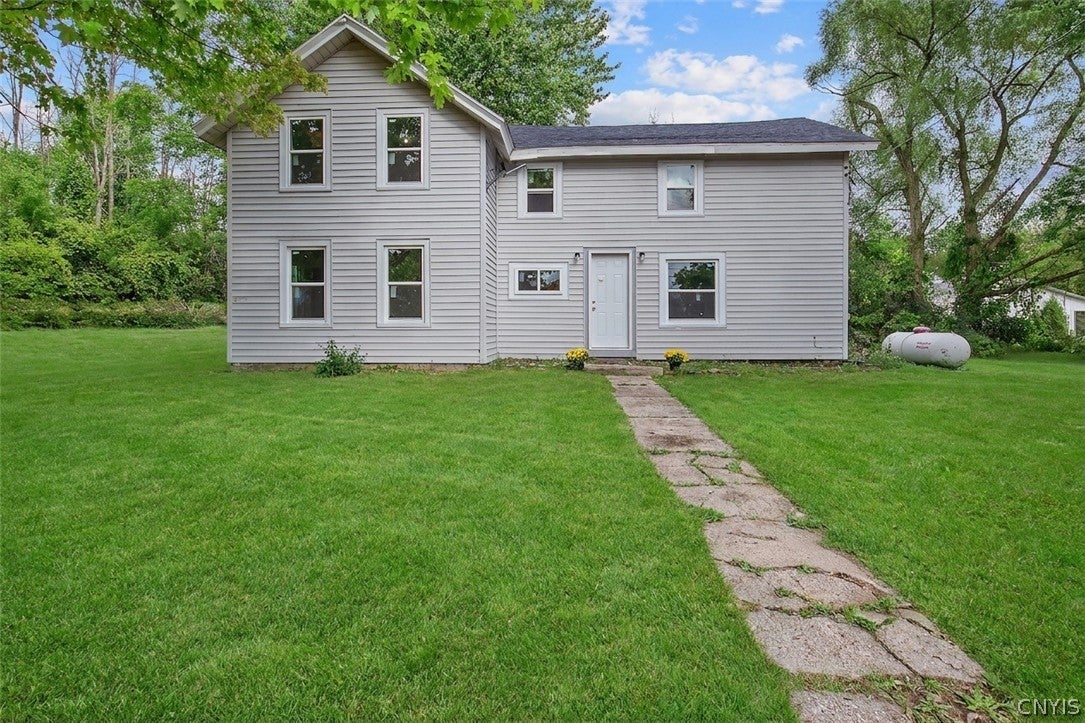
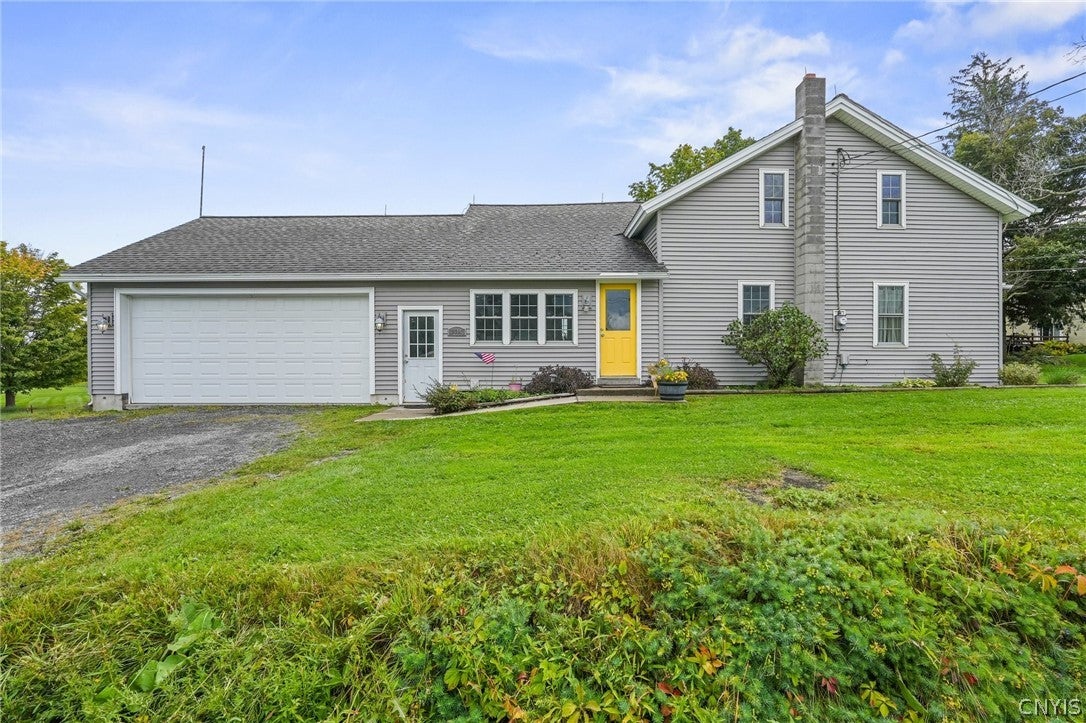
View additional infoWelcome to this absolutely adorable country farmhouse in beautiful New Woodstock, NY! Set on just over 2 acres in the Cazenovia School District, this charming 1800s home is the kind of place that feels warm and welcoming the moment you walk through the door. It is an old farmhouse, and that is exactly what makes it so special. You'll find plenty of character and history throughout, along with a neat, clean and very homey feel that is becoming harder and harder to find. With 3 bedrooms and 2 full baths, there is room for everyone, while the back deck offers a wonderful spot to sit and enjoy the peaceful yard and wooded surroundings. Just off the deck, a nicely fenced section of the yard provides a great space for pets, gardening or simply enjoying a little outdoor privacy. The property also includes a large barn, chicken coop and plenty of open space to garden, keep animals, play or simply enjoy the country setting. The home has seen thoughtful updates over the years, including new appliances, 200 amp electrical service, updated electrical in the garage and barn, a whole house filtration system, water softener, additional baseboard heat, new light fixtures, a rebuilt woodshed and a new steel roof on the garage. And yes, this is a true old farmhouse, perfect for the buyer who appreciates old homes, character and the simple charm of country living. Picture this place dressed up for the holidays, a cozy fire going and friends and family gathered around. It's the kind of old farmhouse that may not be fancy, but it is full of character, warmth and the simple charm of country living. If that sounds like your kind of home, you're going to want to see this one. $639,9002510 Tucker Road Cazenovia, NY 13122
Courtesy: Tabitha Cleveland - Keller Williams Syracuse, 315-701-6900
Tabitha Cleveland
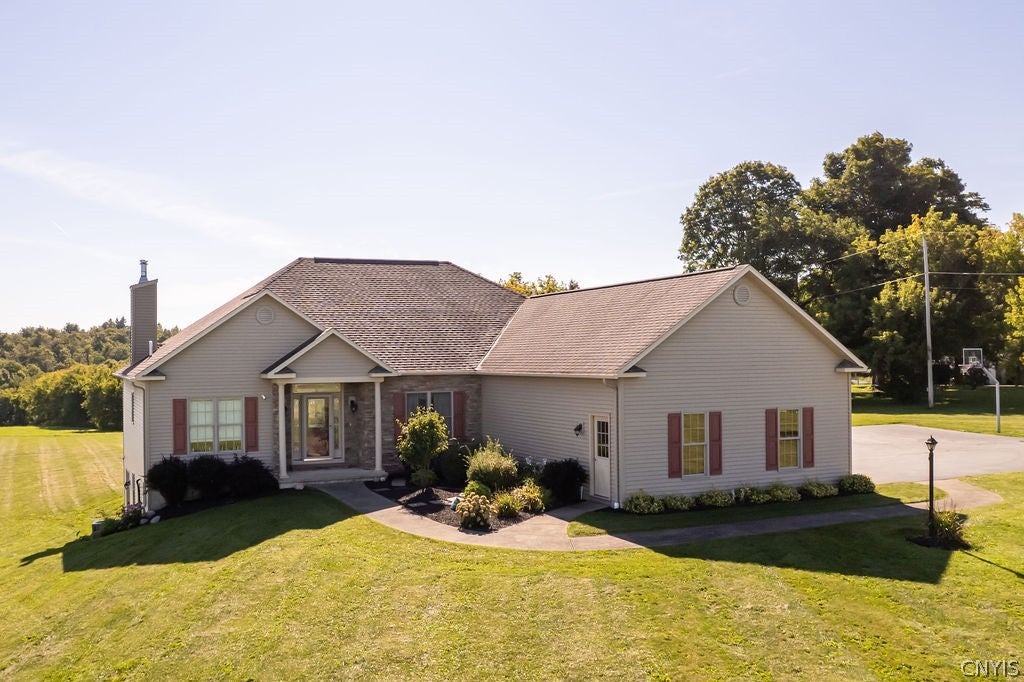
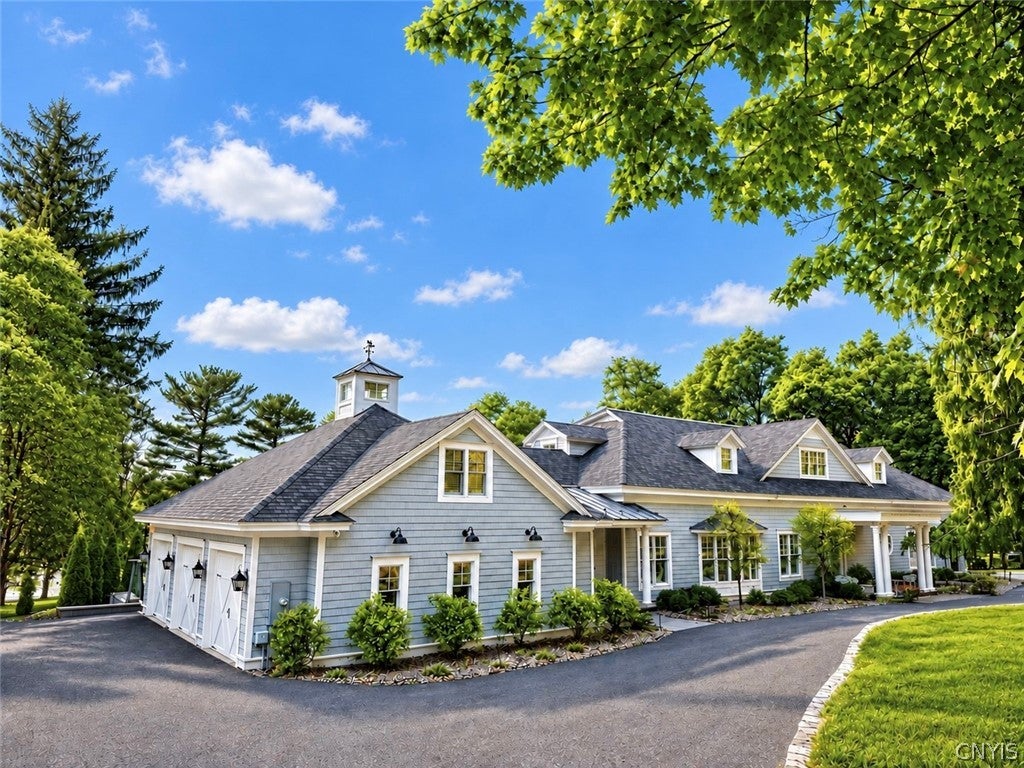
View additional infoThis is the ranch you've been waiting for, located in the highly desirable Cazenovia School District! This beautiful three-bedroom, two-full-bath ranch sits on nearly 4 acres and offers a gorgeous, private wooded setting. The exterior is truly impressive, featuring gorgeous stonework, impeccable landscaping, a spacious three-car garage, and a stunning maintenance-free composite deck. French doors from the dining area lead directly to the deck, creating the perfect space for entertaining or enjoying the peaceful surroundings. Inside, you'll find gorgeous hardwood floors, a beautiful gas fireplace, and a thoughtfully designed kitchen featuring new appliances and quartz countertops. The quartz continues into the primary bath, adding a beautiful, cohesive finish. The spacious primary suite features California Closets and a luxurious soaking tub, while the second bedroom also features a California Closet for exceptional organization and storage. First-floor laundry adds convenience and functionality. The full walkout basement offers incredible potential and was thoughtfully constructed with an extra foot of height, creating exceptional ceiling height. With a poured foundation, French doors, egress windows, and plumbing already in place for a future bathroom, the possibilities are endless. There is even a designated location ready for a fireplace, allowing you to create additional finished living space tailored to your needs. With on-demand hot water already installed and so many of the major details thoughtfully completed, this home offers the perfect combination of quality, privacy, space, and potential. Set on nearly 4 wooded acres in the Cazenovia School District, this is a property you won't want to miss! $650,000Ballina Road Cazenovia, NY 13035
Courtesy: Sean Hagan - Limestone Creek Properties LLC, SeanFHagan@aol.com
Sean Hagan
View additional infoIntroducing a picturesque 33-acre parcel just 2 miles from the charming Village of Cazenovia. Set along a quiet country road, this expansive property offers an impressive 2,100 feet of road frontage, blending privacy with convenience. Whether you're envisioning a dream home, a private retreat, or agricultural use, this beautiful acreage offers endless potential for true rural living. $1,500,0004023 Rippleton Road Cazenovia, NY 13035
Courtesy: Eric Burrell - Limestone Creek Properties LLC, SeanFHagan@aol.com
Eric Burrell
View additional infoFernwood Farm Estate. Set on approximately 6.5 idyllic acres along one of Cazenovia's most scenic country roads, Fernwood Farm Estate is a rare offering that seamlessly blends historic elegance, refined country living, and boutique hospitality potential. Originally dating to the 19th century and thoughtfully restored, this distinguished residence showcases timeless architectural character complemented by modern comforts. Surrounded by rolling countryside, mature landscaping, and serene pastoral views, the property offers a level of privacy and tranquility rarely found in today's market. The home features four beautifully appointed guest suites, owners quarters that house an additional three bedrooms, inviting common spaces, and warm, curated interiors that reflect both sophistication and comfort. Every detail has been designed to create an elevated living experience...whether as a private residence, weekend retreat, or an elegant escape for guests. Currently operated as a highly regarded boutique bed and breakfast, Fernwood Farm enjoys an established reputation and steady demand, offering the flexibility for supplemental income or a fully relied hospitality venture. For the next owner, the opportunity exists to further elevate the property into a luxury inn, private event destination, or exclusive retreat. The expansive grounds provide a stunning natural backdrop ideal for intimate gatherings, wellness retreats, or bespoke events, with ample space for future enhancements or additional amenities. Its proximity to the Village of Cazenovia and regional attractions enhances both lifestyle appeal and guest desirability. This is more than a property...it is a legacy estate offering a unique blend of heritage, beauty, and possibility. Whether envisioned as a refined private residence or a signature hospitality experience, Fernwood Farm Estate represents a truly exceptional opportunity in the Cazenovia market. Offered partially furnished, with many business assets included for a seamless transition. List price is for property and business. Willing to consider offers for real estate only. $1,200,000Address Not Available from Listing Broker Pompey, NY 13104
Courtesy: Donna Marando - Coldwell Banker Prime Prop,Inc, 315-430-6150
Donna Marando
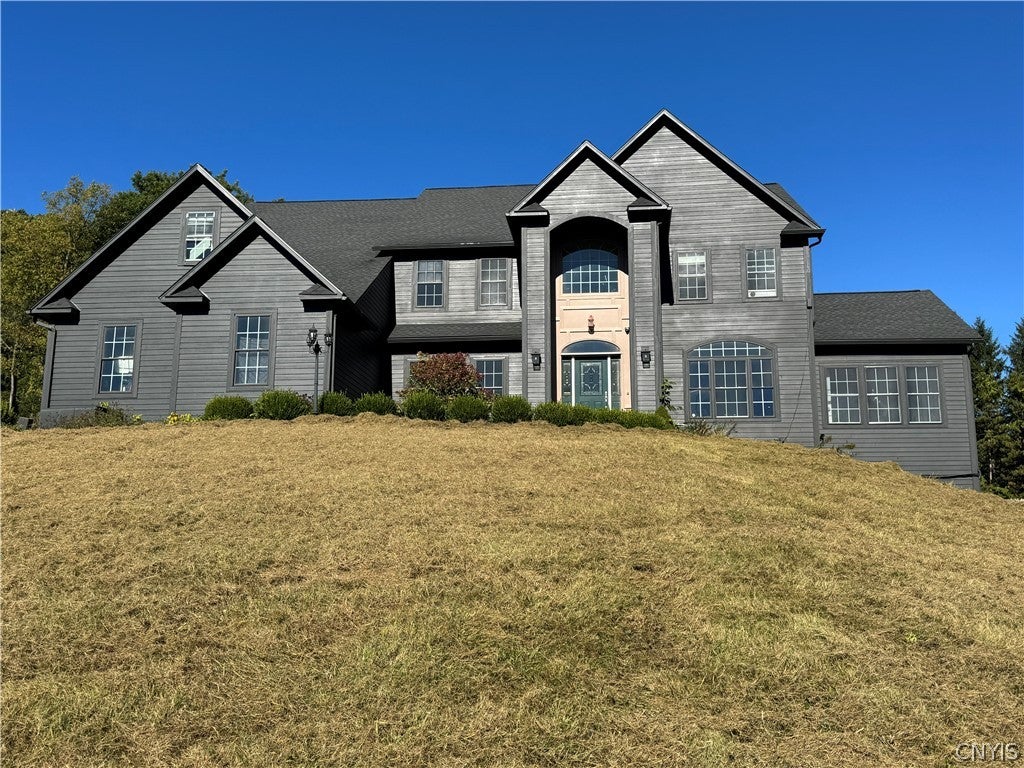
View additional infoDiscover an extraordinary 7000+square foot estate offering space, luxury, and amenities rarely found in one property. This impressive home is set on 29 beautiful acres and offers an exceptional lifestyle both inside and out. Step into the dramatic two-story foyer and take in the elegance of the home featuring beautiful hardwood floors, glass doors, a private office, formal dining, and inviting morning room. The spacious large kitchen opens to a spectacular great room and family room, creating the perfect setting for everyday living and entertaining. There is a two sided stair case or take the elevator to the next level. This home offers four generously sized bedrooms with two having a jack and jill bath and the third with its own bath. Luxurious Primary suite featuring a spacious bedroom two sided fireplace a spa like bathroom that offers a huge walk in shower, deep soaking tub and a huge walk in closet. Four fireplaces add warmth and character throughout the home, while the expansive layout provides plenty of room for family and guest. The finished basement provides an additional bedroom and full bath along with a incredible recreational space. Enjoy your own man cave, movie room and multiple gathering areas, making the lower level a wonderful entertaining space. Outside the property truly shines. Relax by the inground pool and pavilion with its own kitchen. Practice your short game on the putting green, or enjoy the privacy and possibilities offered by the expansive 29-acre setting. A barn which has a kennel in it if you need adds even more versatility to this remarkable property. Enjoy all seasons while taking in the beautiful views. Conveniently located just outside Manlius village. This is truly a special opportunity to make this your own one-of-a kind estate with exceptional space, amenities, and acreage. There are two deeds the main property has 16 acres and then a separate deed for the 13 additional acres next to the property. ( 16 acre lot dimensions are 838x828 and 13 acre lot dimensions are 351x1662). Taxes for additional lot are County $544.00 and School 1101.00 $235,0002615 Mckinley Street Cazenovia, NY 13122
Courtesy: Kevin Dewan - Limestone Creek Properties LLC, SeanFHagan@aol.com
Kevin Dewan
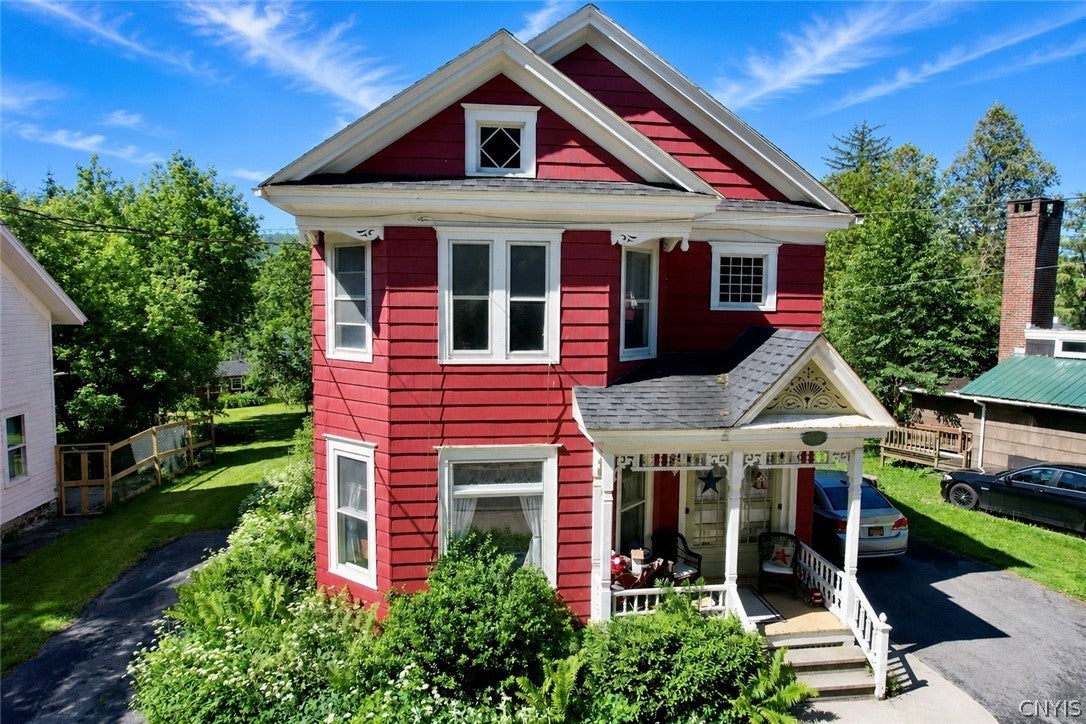
View additional infoWell maintained duplex featuring charming original details, including beautiful old molding throughout. Each apartment offers two bedrooms and one full bath, with recently updated kitchens and bathrooms.The property is thoughtfully set up with separate furnaces, hot water tanks, electric meters, oil tanks, washers, and dryers for each unit, making it ideal for owner occupancy or investment. Each apartment has its own driveway for convenient off-street parking. Enjoy a nice backyard with a patio area and a raised garden bed, perfect for relaxation and gardening.This is a wonderful opportunity to own a cared for two family home with character, updates, and practical separate utilities. The property could easily be converted back to its original single family version. Also listed as multi family MLS # S1691570. $259,9003148 Pompey Center Road Pompey, NY 13104
Courtesy: Brian D Murphy - Acropolis Realty Group LLC
Brian D Murphy
View additional infoOpportunity awaits at 3148 Pompey Center Rd! Set on a scenic 0.85-acre parcel in the Cazenovia School District, this spacious 5 bed, 2 bath Colonial offers nearly 3,700 sq ft of living space and is priced to MOVE at only $70/sq ft. Originally built in 1820, the home has undergone substantial updates while still offering the perfect opportunity for a contractor, handyman, investor, or buyer looking to roll up their sleeves and build sweat equity. Major recent improvements include a new roof, vinyl windows, interior & exterior doors, updated kitchen and baths, LVP and carpet flooring, boiler, well pump, garage door, stainless steel appliances, washer, and dryer. The updated kitchen features modern cabinetry, an island, and easy flow into multiple living and dining spaces. With five bedrooms and several additional bonus rooms, the flexible floor plan offers plenty of options for a home office, den, recreation room, or additional living space. Original woodwork and a wood-burning fireplace preserve some of the character and charm of this historic home, while first-floor laundry adds everyday convenience. The home still needs some TLC and finishing touches, but much of the heavy lifting has already been completed. Outside, the open and usable lot provides room for gardens, outdoor living, or potentially a future garage or pole barn. Enjoy a peaceful country setting conveniently located between Manlius and Pompey, just a short drive to Fayetteville, Cazenovia, shopping, dining, recreation, and approximately 20 minutes from downtown Syracuse. A tremendous amount of house for the money with plenty of upside for the right buyer! $339,0001020 Marlyn Park Drive Cazenovia, NY 13035
Courtesy: Lynn Hart - Keller Williams Syracuse, 315-701-6900
Lynn Hart
View additional infoWelcome to 1020 Marlyn Park Drive, a charming newly renovated lakeside retreat nestled in one of Cazenovia's most desirable lake communities. Set just moments from the shoreline of beautiful Cazenovia Lake, this inviting home offers peaceful lake views, private lake rights, and the rare opportunity to enjoy year-round lake living. Whether you love boating, kayaking, paddleboarding, fishing, swimming or simply relaxing by the water, the included lake rights provide easy access to the lake lifestyle so many dream about. Inside, the home blends character and comfort with generous living space, abundant natural light, and a warm, welcoming feel throughout. A large stone fireplace serves as a beautiful focal point of the open concept kitchen - living room area. The setting offers a perfect balance of tranquility and convenience - just minutes from the heart of the Village of Cazenovia with its boutique shopping, restaurants, breweries, and historic charm. Ideal as a full-time residence, weekend getaway, or investment opportunity, 1020 Marlyn Park Drive captures the essence of relaxed Finger Lakes-style living in a highly sought-after location. Seller is also the listing agent. $475,000431 W Lake Road Deruyter, NY 13052
Courtesy: Chip Hodgkins - Hunt Real Estate ERA
Chip Hodgkins
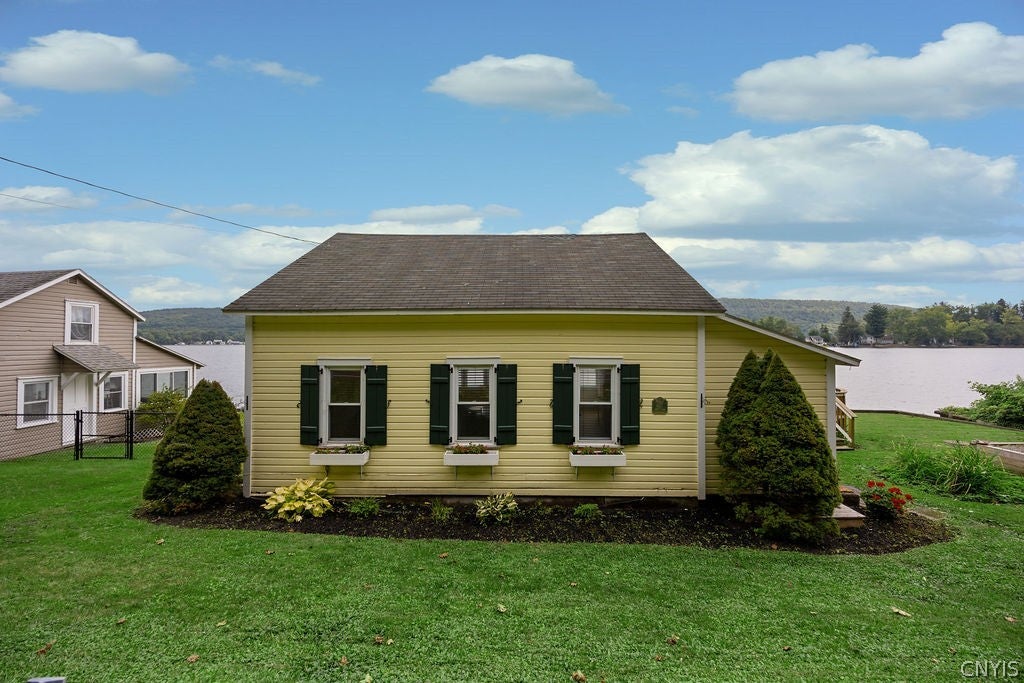
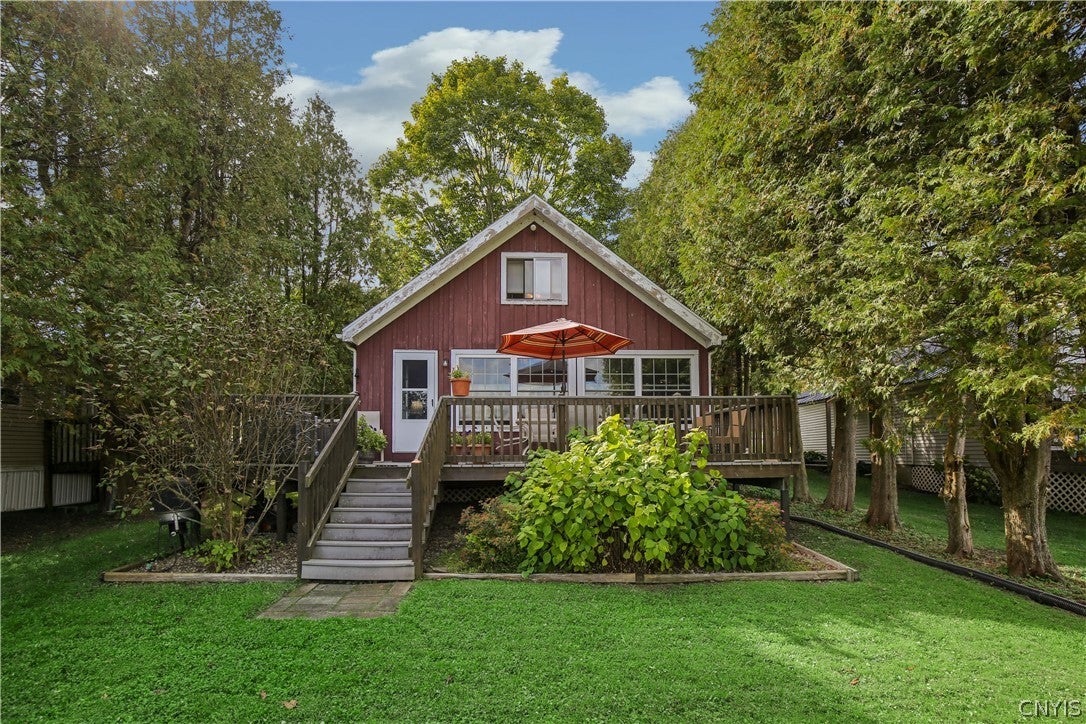
View additional infoEscape to the lake and enjoy a relaxing getaway at this charming cottage on beautiful DeRuyter Lake. Perfect for families, friends, or a peaceful weekend retreat, this comfortable lakefront property offers the ideal setting for making lasting memories. Wake up to beautiful lake views, spend your days enjoying the water, and unwind in the evening, while sitting out on the deck and taking in the peaceful sights and sounds of the lake. The open floor concept creates a spacious, welcoming atmosphere, making it easy to gather, relax, and enjoy time together. With sleeping accommodations for 6-8 guests, there's plenty of room for everyone to feel comfortable. Updates in the past five years include: aerobic septic system, new windows facing lake, deck, electrical, shutters, three new parking spaces, floor joists and supports reinforced, and paint. Whether you're looking for a summer vacation filled with swimming, boating, and fishing, or simply a quiet place to disconnect and recharge, this DeRuyter Lake cottage is a wonderful home base. Cottage can sleep between 6-8. Room for bed on first level, and four beds on the loft area. $389,9001759 State Route 91 Fabius, NY 13063
Courtesy: Joseph Calaprico - The O'Hara Group
Joseph Calaprico
View additional infoWelcome to 1759 Route 91 in Fabius! This beautifully updated 3-bedroom, 2-full-bath home sits on 2.82 acres, offering plenty of space and privacy while still providing a comfortable and functional layout. The interior features freshly painted walls, wall-to-wall luxury vinyl flooring, and brand-new carpeting throughout the upstairs. Both full bathrooms have been completely refinished, giving the home a fresh, updated feel. Outside, the home has been freshly painted and features a newly refinished deck, perfect for enjoying the surrounding property. A spacious 2-car attached garage provides convenient parking and additional storage. With extensive updates throughout and nearly 3 acres of land, this property offers plenty of country side room to enjoy. $419,900404 W Lake Road Fabius, NY 13052
Courtesy: Molly Robinson - Hunt Real Estate ERA
Molly Robinson
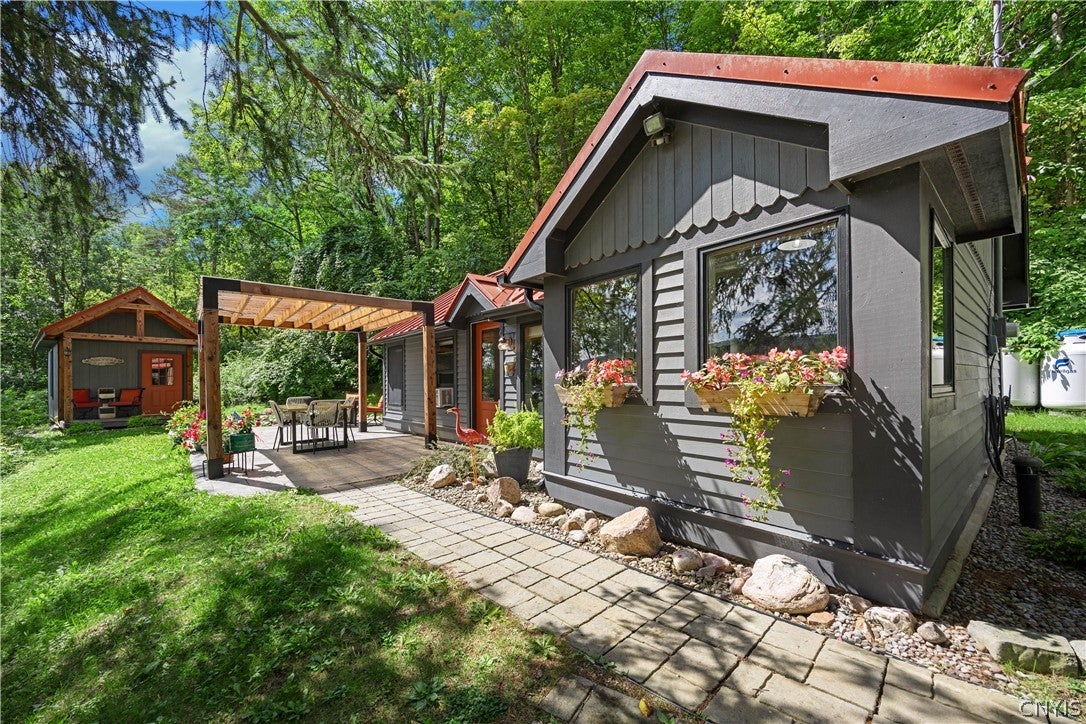
View additional infoModern DeRuyter Lake Cabin with Custom Bunkhouse! Escape to your own private retreat! This turnkey, beautifully renovated cabin offers stylish comfort and year-round access on highly sought-after DeRuyter Lake. Complete with a main cabin, a separate custom bunkhouse, and lakeside lot, this property is an exceptional opportunity. The Main Cabin: Enjoy All Year! Bright, open-concept living space featuring high-end modern updates designed for effortless relaxation. Experience exceptional lake views as you sit above it all. Full kitchen features updated cabinets, countertops, & appliances. Modern Interior: Upgraded flooring flows throughout the entire cabin, to complement the perfectly styled interior. Bathroom is fully updated as well. Bedroom: spacious, and cozy, separated from the living area by french doors. The bedroom door leads out to the side patio and pond. The Patio: Relax on the beautiful stone patio, complete with a new pergola and a gas fire pit for evening stargazing. Custom Bunkhouse: charming covered porch, large windows, & loft. Perfectly designed to dramatically expand the living space, comfortably sleeping 6. The Waterfront: tiered deck leads to the low maintenance aluminum dock overlooking the lake. Room for the boat & to launch your kayaks & paddle boards. A handy outdoor shed provides plenty of room to store all the life jackets & lake toys. Experience all this area offers - close to skiing, snow mobile trails, & ice fishing on the lake. The lot totals 1.28 acres - 186x300 (cabin side) + 8x40 (lake side). There is a drilled well and septic system. Maximize your investment with this revenue-generating short-term rental! $289,9007815 Main Street Fabius, NY 13063
Courtesy: Sarah Holbrook - WEICHERT, REALTORS-TBG, sarah@thebollingergroup.net
Sarah Holbrook
View additional infoNestled in the heart of the Village of Fabius, this beautifully updated 4-bedroom, 1.5-bath Colonial perfectly blends timeless character with today's modern comforts. From the moment you arrive, you'll be welcomed by its classic curb appeal and warm, inviting atmosphere. Enter through the side patio into an impressive mudroom featuring custom built-ins and a convenient first-floor laundry area designed for everyday living. Just beyond, the recently refinished living room offers vaulted ceilings and a cozy retreat, making it the perfect space for movie nights, relaxing with a favorite book, or gathering with family and friends. The spacious dining room serves as the heart of the home and flows seamlessly into a versatile bonus space currently used as a home office and playroom. The kitchen is thoughtfully designed with an eat-in breakfast bar, generous counter space, updated stainless steel appliances, and plenty of room for preparing meals and entertaining. A first-floor bedroom offers flexibility as a guest room or home office, while the convenient half bath completes the main level. The wood stove in the dining room provides both charm and an efficient supplemental heat source during the colder months. Upstairs, you'll find three generously sized bedrooms, including a spacious primary suite that has been thoughtfully reconfigured to maximize usable space. The full bathroom features convenient access from both the primary bedroom and the hallway. Outside, enjoy a private backyard that's perfect for entertaining, gardening, or simply unwinding after a long day. Situated within walking distance of local shops, parks, schools, and village amenities, this home offers the best of small-town living. And just minutes away from area attractions like Highland Forest, Springside Farms, and Labrador Mountain! Lovingly maintained and thoughtfully updated over the years, this move-in-ready home preserves its historic charm while providing many modern conveniences. If you've been searching for a home that offers character, functionality, and an unbeatable village location, this Fabius gem is one you won't want to miss! $699,0002600 Ballina Road Cazenovia, NY 13035Open House: Sunday, 10/11 11:00-1:00PM
Courtesy: Sean Hagan - Limestone Creek Properties LLC, SeanFHagan@aol.com
Sean Hagan
View additional infoLocated just outside the Village of Cazenovia on a quiet country road, this one-owner home offers 5 bedrooms, 4.5 baths, and 1.59 acres of peaceful, scenic surroundings. An inviting open floor plan filled with natural light highlights hardwood floors and custom woodwork throughout. The first-floor primary suite provides comfort and convenience with a private bath, while the spacious sunroom serves as a standout feature perfect for morning coffee, quiet reading, or taking in the beauty of every season. The kitchen flows seamlessly into the dining and living areas, creating a warm and functional layout ideal for both everyday living and entertaining. Upstairs, you'll find generously sized bedrooms and baths, along with a private in-law suite above the garage complete with its own living room, bedroom, and full bath perfect for guests or extended family. A partially finished basement adds additional flexibility for recreation, hobbies, or storage. Set on over an acre and a half, the property offers the tranquility of country living just minutes from the shops, dining, and lakefront charm of the Village of Cazenovia. An exceptional opportunity in one of Central New York's most desirable settings, with the potential for additional acreage available. Per seller, additions and renovations including the sunroom, primary suite, entryway, and apartment above the garage add approximately 1,849 sq ft beyond the 2,425 sq ft reflected in public records, for a total of ~4,274 sq ft of above-grade living space. An additional ~830 sq ft is finished in the lower level. $299,00015 Sullivan Street Cazenovia, NY 13035
Courtesy: Eric Burrell - Limestone Creek Properties LLC, SeanFHagan@aol.com
Eric Burrell
View additional infoSituated on one of Cazenovia's most established streets, 15 Sullivan Street presents a rare opportunity to reimagine a substantial and flexible property with a history of institutional use. Most recently operated as a female dormitory for Cazenovia College, the building now offers a blank canvas for its next steward. The structure features a simple, traditional form consistent with late 19th-early 20th century vernacular architecture, characterized by straightforward massing, gabled rooflines, and understated detailing. Currently configured as a dormitory, the property lends itself to numerous possibilities, including conversion to a single-family residence. The layout and scale provide an excellent foundation for thoughtful renovation or adaptive reuse. Located within walking distance of the village center and surrounded by Cazenovia's historic residential fabric, this Sullivan Street property offers a compelling opportunity for those seeking a project with scale, infrastructure, and long-term potential in a desirable and well-established setting. Any change in use of the property may require approval from the Village Board. Buyers are advised to check permitted uses with the Village. $6,500,00077 Forman Street Cazenovia, NY 13035
Courtesy: Eric Burrell - Limestone Creek Properties LLC, SeanFHagan@aol.com
Eric Burrell
View additional infoA true Cazenovia landmark, this extraordinary lakefront estate presents a rare opportunity to own one of the village's most distinguished waterfront properties. Set on 3.2 beautifully positioned acres along East Lake Road, the estate enjoys an impressive 260 feet of Cazenovia Lake shoreline, and an exceptional location just moments from Cazenovia High School and within walking distance of the heart of the village. Designed to capture the beauty of its remarkable setting, the property offers an extraordinary blend of timeless elegance, generous living space, privacy, and sweeping lake views. Attached floor plans show 7,398 square feet for the main residence and an additional 322 square feet for the guest cottage, providing a combined total of 7,720 square feet of living space. The expansive boathouse provides substantial storage for watercraft, while the spacious deck above creates an unforgettable setting for entertaining, relaxing, and taking in panoramic views across the lake. Perched gracefully above the shoreline, the charming guest cottage offers a peaceful and private retreat for family and guests. The main residence is equally impressive, showcasing a thoughtfully designed floor plan that combines refined architectural character with comfortable everyday living. Exceptional amenities further distinguish the estate, including a three-car garage, private tennis court, and state-of-the-art home gym. From its commanding lakefront setting to its remarkable scale, location, and recreational offerings, every element of this property reflects the very best of Cazenovia living. Properties of this caliber, with this combination of acreage, waterfront, location, living space, and amenities, are seldom offered. This is a truly exceptional opportunity to own an iconic estate on the shores of Cazenovia Lake. $629,00060 Sullivan Street Cazenovia, NY 13035
Courtesy: Eric Burrell - Limestone Creek Properties LLC, SeanFHagan@aol.com
Eric Burrell
View additional infoA rare and distinguished offering, 60 Sullivan Street is an architecturally significant circa-1860 Greek Revival-influenced Colonial, ideally situated on one of Cazenovia's most desirable and historic streets. Formerly known as the President's House of Cazenovia College, this remarkable residence offers nearly 4,800 square feet of living space, combining grand proportions, timeless architectural character, and an exceptional opportunity for its next owner to make a truly special home their own. The stately fa ade reflects the elegance of the mid-19th century, with a symmetrical front elevation and classic columned entry portico setting the tone for the period details found throughout. Inside, the home offers 7 bedrooms, 4 full bathrooms, and 2 half bathrooms, along with hardwood floors and a distinctive, functional layout designed for both gracious everyday living and memorable entertaining. A generously sized kitchen is complemented by two additional working pantries, complete with sinks, warming ovens, and extensive storage - an exceptional setup for hosting gatherings large or small. The walk-out lower level features a functional wine cellar and half bath, with convenient access to the expansive backyard. Upper levels provide remarkable storage as well, including a large walk-in cedar closet in the attic. Set on an impressive 1.8-acre lot, the property offers a rare combination of privacy, space, and Village convenience, with the shops, restaurants, schools, and amenities of Cazenovia just a short stroll away. A detached two-stall garage with electric doors adds everyday convenience. Rich with original character, refined architectural details, and a remarkable history, this home is ready to welcome its next steward. While comfortable and livable as it is, 60 Sullivan Street presents an exciting opportunity for a new owner to bring their own vision, personal touches, updates, and enhancements to this extraordinary historic residence. Offered as-is, this is a rare chance to own and personalize one of Cazenovia's truly distinctive homes. $340,00050 Fenner Street Cazenovia, NY 13035
Courtesy: Susan Rinaldo - Hunt Real Estate ERA
Susan Rinaldo
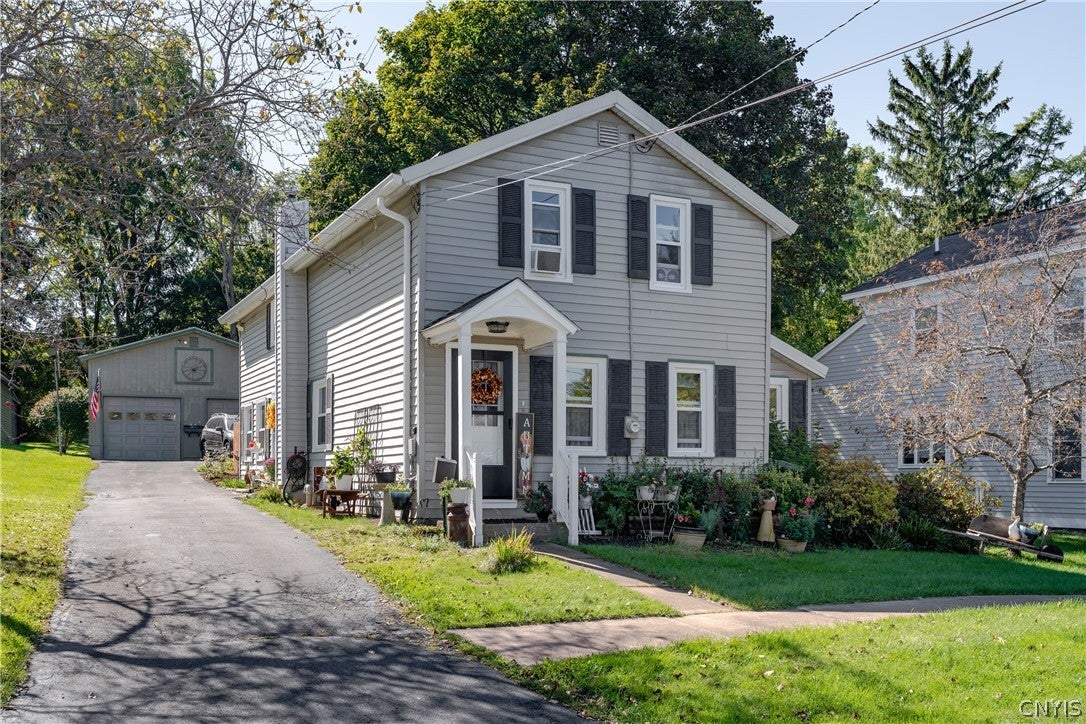
View additional infoWelcome to 50 Fenner Street, a beautifully updated and well maintained, 3-bedroom, 1 -bath home in the heart of charming Cazenovia Village! This move-in-ready property combines classic village character with an impressive list of modern improvements. Enjoy new windows and doors, central air, updated flooring, newer appliances, beautifully renovated baths, and basement waterproofing - plus so much more! Inside, you'll find comfortable living spaces, thoughtful updates, and the convenience of having so many major projects already completed. Outside, enjoy the walkability and welcoming atmosphere of Cazenovia Village, with its shops, restaurants, parks, and community amenities close by. The oversized garage with new roof & new overhead doors is a standout feature, offering plenty of room for vehicles, hobbies, storage, or a workshop, with a second-floor space adding even more flexibility and potential. With its extensive updates, versatile oversized garage, and desirable village location, 50 Fenner Street is a wonderful opportunity to enjoy all that Cazenovia has to offer! $479,900581 W Cottage Lane Deruyter, NY 13052
Courtesy: Elizabeth Gaulin - Hunt Real Estate ERA
Elizabeth Gaulin
View additional infoWelcome to this fabulous, charming lake-view cottage offering approximately 1,000 square feet of cozy, updated living space. The property includes well and septic systems plus an additional parcel providing ample parking, a storage shed, and excellent potential for additional structures or a garage. The interior blends charm with sleek updates: an open kitchen and great room, solid pine walls, and a white cathedral ceiling. The kitchen has been totally remodeled and features granite counters, a dramatic tiled backsplash, and a stainless range hood. The dark appliances and cabinets are a striking contrast to the pine walls - stunning! Two bedrooms are conveniently located on the main level, plus a spacious loft with plenty of space and additional beds. The full bath is also updated. Step outside onto the large deck and enjoy beautiful lake views. Enjoy all DeRuyter Lake has to offer: summers filled with swimming, fishing, kayaking, skiing, tubing, and glorious sunrises. Take in the fall season surrounded by brilliant foliage and cool nights; enjoy winter fun with ice fishing on the lake and close proximity to skiing and snowmobile trails. Dine at the famous, lakeside Boat House restaurant. A place to love, enjoy, and make lasting memories. $329,9004 Corwin Street Cazenovia, NY 13035
Courtesy: Donald S. Radke - FM Realty Group
Donald S. Radke
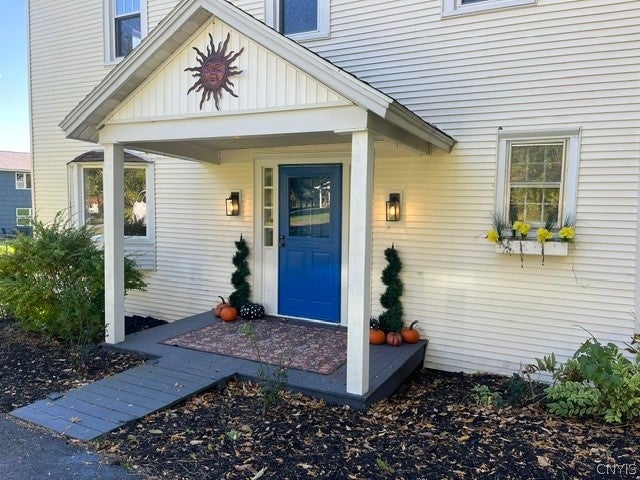
View additional infoThis home is a GEM completely remodeled over 2025-2026. Almost everything is new, this home is literally in move-in condition. Just bring your furniture! $279,0002684 Henneberry Road Pompey, NY 13138
Courtesy: Brianna Groth - Acropolis Realty Group LLC
Brianna Groth
View additional infoSet on over 5 private acres in Pompey, this well-maintained 3-bedroom, 2-full-bath home offers the perfect blend of country living and modern convenience. Step inside to find a comfortable, functional layout ideal for everyday living and entertaining alike. The heated attached garage keeps you out of the elements all winter long, while the property's generous acreage provides room to roam, garden, or simply enjoy the peace and quiet. Outdoors, a barn with water and electric hookups offers incredible versatility - whether you need space for animals, equipment, a workshop, or a hobby space, it's ready to serve. Inside, the home has been thoughtfully updated for peace of mind: the electrical system has been upgraded with a new breaker box and increased amperage, and a new well pump, water softener, and pressure tank ensure reliable water throughout. Just minutes from the conveniences of the area while enjoying all the tranquility Pompey has to offer. Don't miss this rare opportunity - schedule your showing today! $460,00011 Corwin Street Cazenovia, NY 13035
Courtesy: Dana L. Decker - Berkshire Hathaway CNY Realty, 607-759-7600
Dana L. Decker
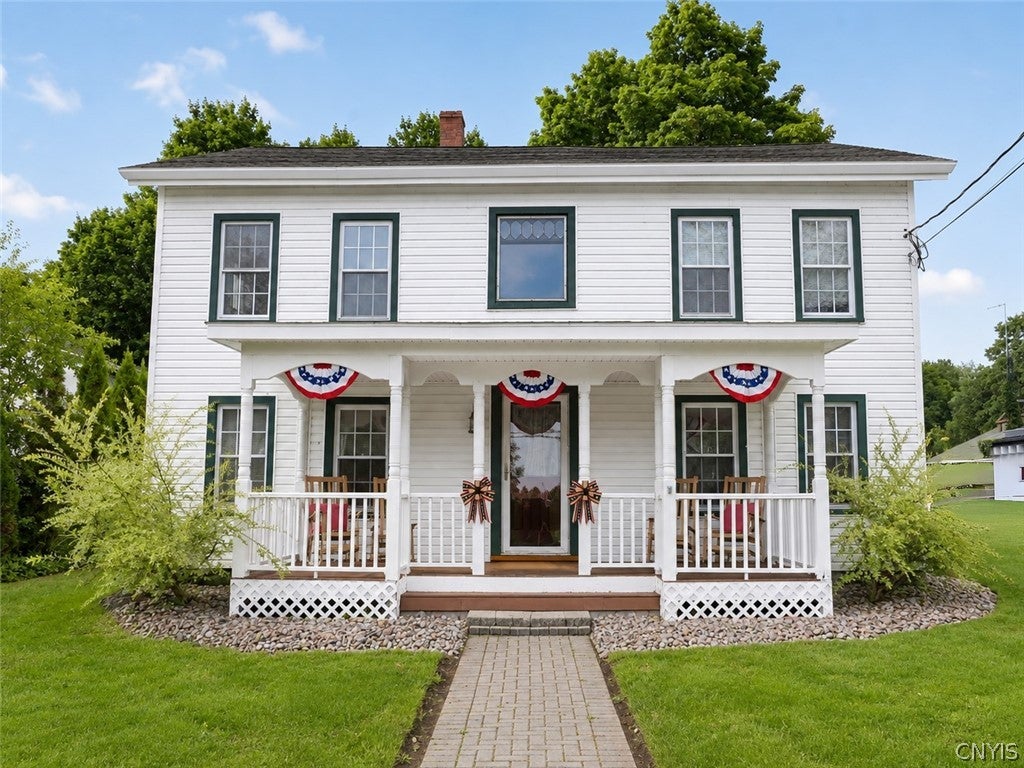
View additional infoThis gorgeous, updated, versatile Village property effortlessly adapts to your lifestyle, offering a rare blend of space, comfort, and incredible flexibility. Set on a premium .4 acre lot - unusually spacious for village living - this property is a true sanctuary. Whether you host summer gatherings in the dedicated outdoor oasis, dine al fresco under the stars, or unwind in the private hot tub, the exterior space is for making memories. Inside, the warm embrace of the open-concept living and dining area is anchored by a gas fireplace complementing the dual zone hot water baseboard heat, ideal for crisp CNY winter weather. Designed with both modern convenience and longevity in mind, the flexible floor plan features a highly desirable and unique first-floor ensuite and first-floor laundry room. The second-floor bedrooms are large and bright. With abundant and ample closet space thoughtfully integrated throughout the home, everything will have its place! A detached two-car garage provides even more room for vehicles, storage for seasonal gear, or a even a workshop. The Crown Jewel: beyond the main house lies a spectacular, fully independent, true Accessory Dwelling Unit (ADU). This unique and extremely rare asset offers multiple possibilities to match life's changing chapters: multigenerational living for an extended family; a private guest space providing friends with a beautiful, self-contained retreat; or passive income by utilizing the unit as a highly desirable rental offering income to offset a mortgage payment along with possible tax benefits. The ADU has one bedroom, living room, kitchen, bathroom, and separate parking. The location is amazing as well. Step out the door and immerse yourself in the very best of Cazenovia. Located less than a half-mile to the historic, vibrant downtown shops and dining, the beautiful college, and the scenic paths of the CPF Gorge Trail. This is more than just a house; it is a flexible estate tailored for a special owner looking for old world charm with updates for modern living. Take a look...you'll fall in love. Check out the floorplan, the photos, and contact your agent to make arrangments for a personal showing. $595,0003956 Nelson Heights Road Nelson, NY 13035
Courtesy: Kevin Dewan - Limestone Creek Properties LLC, SeanFHagan@aol.com
Kevin Dewan
View additional infoTurnkey equestrian property offering the perfect blend of country charm and horse ready amenities. Situated on 11.32 peaceful acres this working horse farm is thoughtfully equipped for both horse and rider. The charming 3 bedroom, 1.5 bath home features beautiful wide plank floors, exposed beams, and a large stone fireplace creating a warm rustic feel that complements the country setting. The impressive barn features 14 stalls, a dedicated tack room, laundry room, and convenient space for day to day horse care. Enjoy the 60' x 104' indoor riding arena, a tremendous asset for training and exercising all year long. Outdoors, multiple large separately fenced paddocks provide ample turnout space, all secured with equine compatible fencing. With the inviting farmhouse, substantial barn, and acreage this is a rare opportunity for the serious equestrian, trainer, boarding operation, or someone just looking to enjoy their own private horse farm in a peaceful rural setting. Located in the Cazenovia Central School District and only 2.5 miles from the village. $360,0007300 Hamilton Road Pompey, NY 13078
Courtesy: Melody L. Gorman - Hunt Real Estate ERA
Melody L. Gorman
View additional infoNew Price - Your Pompey Retreat Is Waiting! If you've been dreaming of an Adirondack-style getaway without the long drive, this contemporary A-frame in the hills of Pompey might be just what you've been looking for. Tucked away from the road, this home feels peaceful and private while still being close to everything you need. With more than 2,000 square feet of living space, there's plenty of room to relax, gather, and enjoy every season. The two-story great room is the heart of the home, with soaring ceilings, natural wood, and a beautiful floor-to-ceiling stone fireplace with a wood stove insert. The kitchen has granite countertops, a breakfast bar, and an easy flow into the dining area. A first-floor bedroom and updated full bath add extra convenience. Large sliding glass doors fill the home with natural light and offer beautiful hillside views and amazing sunsets. Upstairs, you'll find two more bedrooms and a second full bath. The partially finished basement gives you even more space for movie nights, hobbies, a home office, or whatever you need. Outside, enjoy 1.11 scenic acres with a large deck, partially fenced yard, and a fun tiki-style bar that's made for summer get-togethers. Love the outdoors? Take a bike ride along the country roads, try mountain biking at nearby Skytop Quarry, play a round at Pompey Club, or explore the trails and waterfalls at Pratts Falls Park. Heritage Hill Brewhouse is also just minutes away. Or, you can simply stay home. Sip your morning coffee while watching the sunrise, gather around the fire, and enjoy another beautiful sunset from your own private retreat. And when it's time to head to work or school, you're only about 15-20 minutes from Upstate Medical Hospital and Syracuse University. **Close enough for convenience, but far enough to feel like you've escaped.** **Now with a reduced price - come see what makes this Pompey A-frame so special!** $298,5008950 Cazenovia Road Pompey, NY 13035
Courtesy: Allen T. Olmsted - Canaan Realty
Allen T. Olmsted
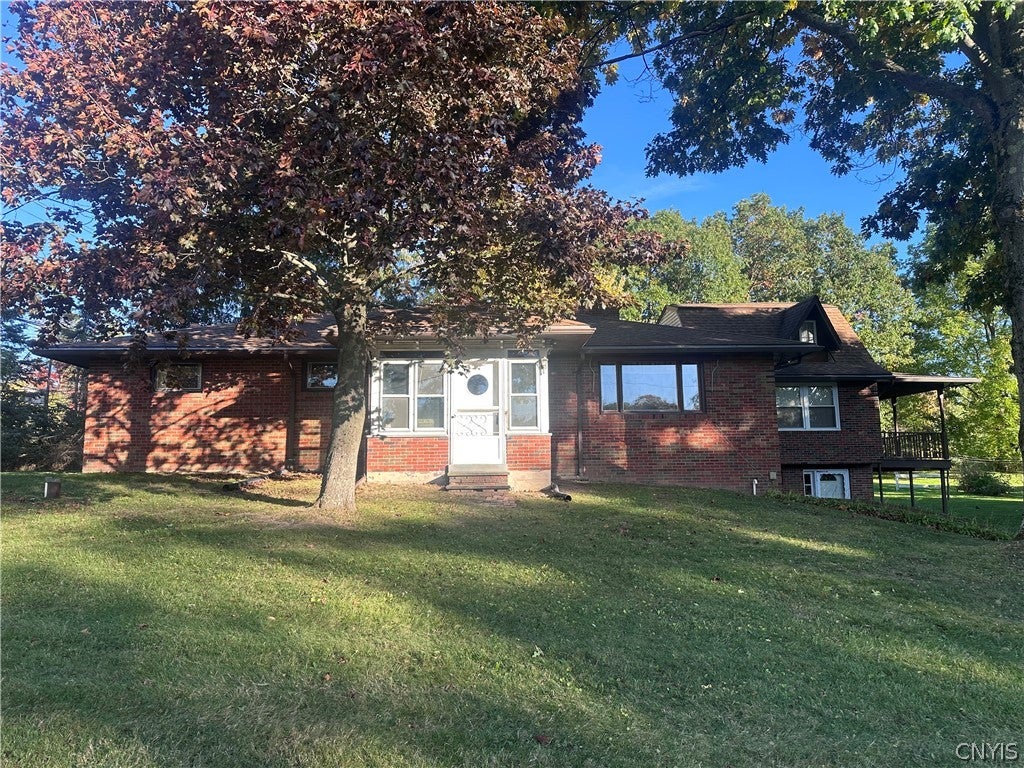
View additional infoRemember when homes had personality? This one still does. Set on approximately 2 beautiful acres in the Cazenovia School District, this solid brick home is a wonderfully preserved step back in time, filled with craftsmanship, warmth and details you simply don't find in today's homes. Hardwood floors, substantial brick and stonework, arched openings, built-ins and two fireplaces add character throughout. The spacious kitchen proudly retains its vintage style, right down to its original cabinetry and finishes, while generous adjoining living spaces provide plenty of room to gather - including a whimsical built-in TV hideaway that is pure fun. Three bedrooms are conveniently located on the main level, with a spiral staircase leading to a surprisingly spacious upper-level fourth bedroom. An inviting enclosed porch/sunroom provides another wonderful place to enjoy the home's distinctive character and peaceful surroundings. Step outside to an expansive covered porch overlooking the broad backyard, mature trees and beautiful approximately 2-acre setting, with plenty of lawn to enjoy. The full basement offers substantial unfinished space in need of renovation and includes an older second kitchen and bath. Solid construction, generous spaces and a setting that is increasingly hard to find, provide a terrific foundation for the next owner. Keep the vintage character you love, update what you don't, and make this distinctive Pompey home your own.  The broker providing the data believes the data to be correct, but advises interested parties to confirm the data before relying on it in a purchase decision. Copyright 2024 Central NY MLS. All rights reserved. Delphi Falls NY Real Estate Listings Provided By:Chary Griffin How may I help you?Get property information, schedule a showing or find an agentDelphi Falls ZIPs |
|||||||||||||||||||||||||||||||











|
|
|||
|


Any mention of vendors, products, or services is for informational purposes only.
©2026 BHH Affiliates, LLC. An independently owned and operated franchisee of BHH Affiliates, LLC. Berkshire Hathaway HomeServices and the Berkshire Hathaway HomeServices symbol are registered service marks of Columbia Insurance Company, a Berkshire Hathaway affiliate. Equal Housing Opportunity.
Member of: Berkshire Hathaway HomeServices CNY Realty, (315) 218-1480