
|
||||||||||||||||||||||||||||||
 | |
|
Baldwinsville NY Real Estate & Homes for Sale79 Properties Found
The median home value in Baldwinsville, NY is $157,000
This is lower than the county median home value of $166,000.
The national median home value is $308,980.
The average price of homes sold in Baldwinsville, NY is $157,000.
Approximately 72% of Baldwinsville homes are owned, compared to 23.5% rented, while 4.5% are vacant.
Baldwinsville real estate listings include condos, townhomes, and single family homes for sale.
Commercial properties are also available.
If you like to see a property, contact Baldwinsville real estate agent to arrange a tour today!
1–25 of 79 properties displayed
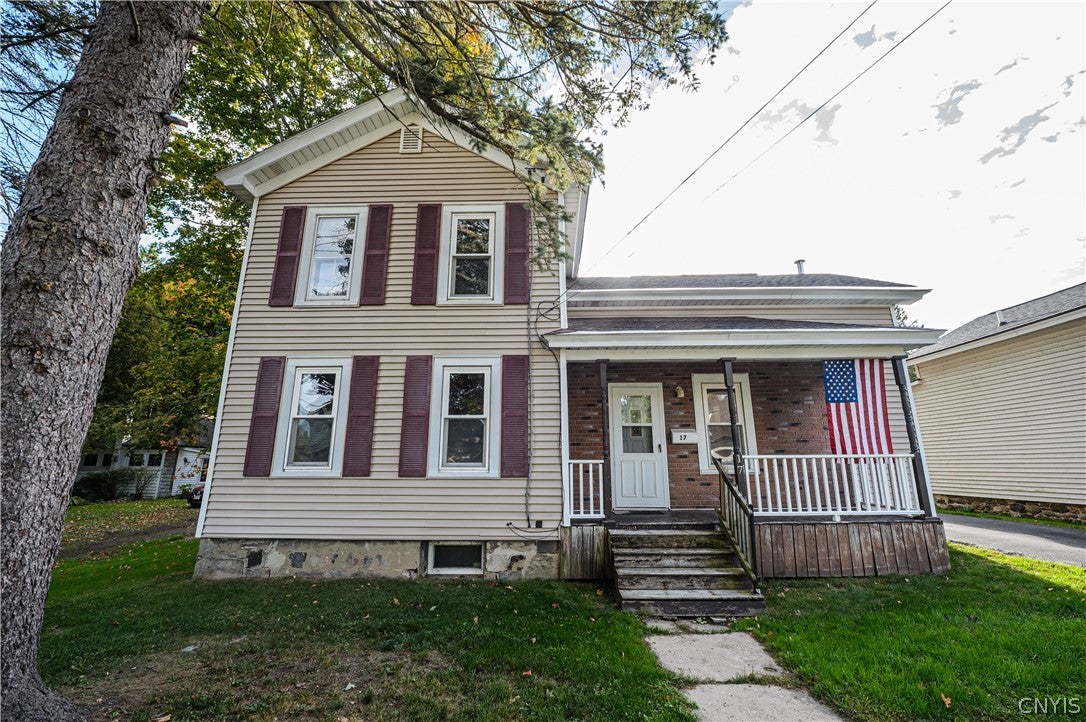
$185,00017 Division Street Van Buren, NY 13027 Courtesy: Dominick Joseph Ciciarelli - Ciciarelli Real Estate LLC
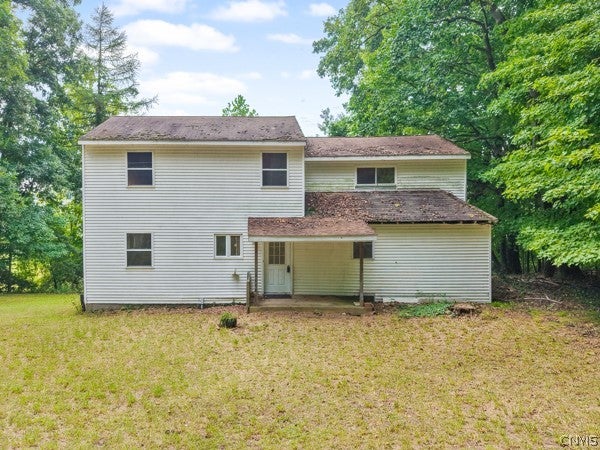
Dominick Joseph Ciciarelli View additional infoWelcome to 17 Division Street! This well cared for 3-bedroom, 1-bath home is ready for a new generation to make it their own. While some updating will allow you to add your personal style, the solid bones and pride of ownership provide a great foundation to work with. Outside, you'll love the spacious yard offering plenty of room to relax, entertain, garden or play, along with a large detached two-car garage providing excellent parking and storage. Conveniently located close to shopping, dining and everyday amenities, this home combines location, potential and value. Bring your ideas, add your finishing touches and start the next chapter of this longtime loved home! $195,0008708 E Patrol Road Lysander, NY 13027
Courtesy: Joy Bush - Howard Hanna Real Estate
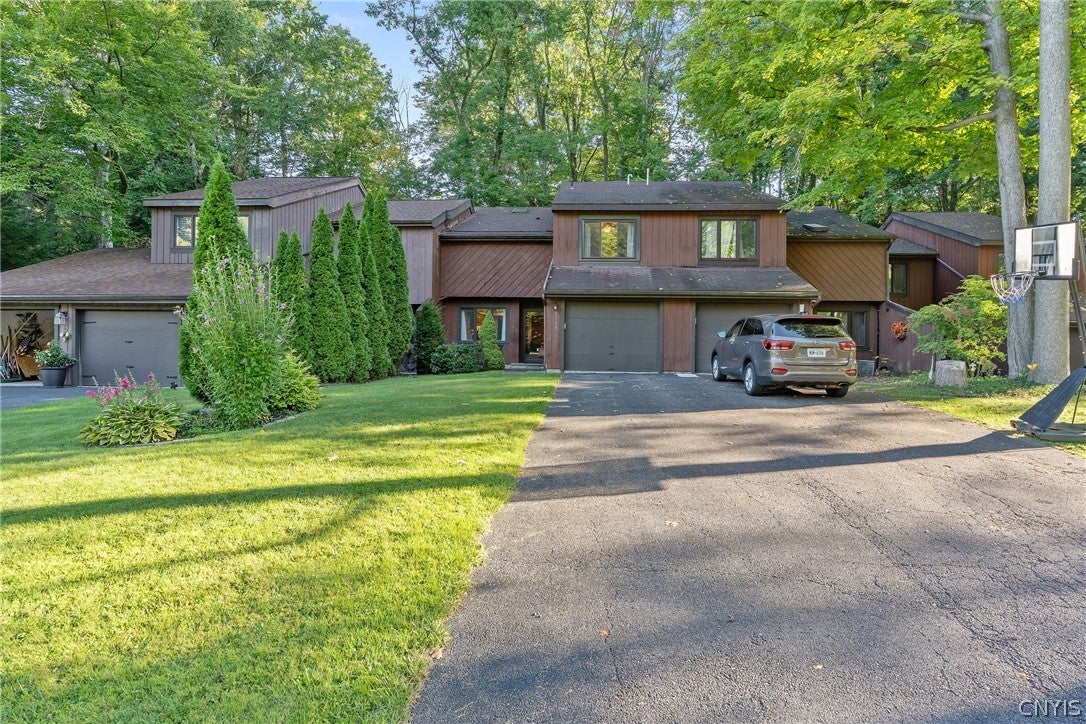
Joy Bush
View additional infoWelcome to the Radisson community, where walking trails, mature trees and a true neighborhood feel surround this spacious two-bedroom townhome that has been lovingly cared for by the same owner for 26 years. Step inside to a welcoming foyer and a bright, open main level featuring a convenient half bath and an oversized living room with soaring cathedral ceilings. Large windows flank the beautiful center fireplace, filling the space with natural light and creating a warm focal point for the home. The living room flows seamlessly into the formal dining room, where sliding doors lead to a private screened-in porch overlooking a peaceful, tree-lined backyard with a small stream and nearby walking trails. The kitchen offers plenty of room for everyday meals with a dedicated eat-in area, and the attached one-car garage adds everyday convenience. Upstairs, you'll find second-floor laundry and two generously sized bedrooms. One bedroom features access to a walk-in, no-step shower, which connects to an additional full bath complete with a tub/shower combination, vanity and toilet. This home has been well loved for more than two decades and offers a wonderful opportunity for its next owner to bring their own style, updates and finishing touches. With a fantastic layout, cathedral ceilings, peaceful outdoor setting and all the amenities Radisson has to offer, this townhome is ready for its next chapter. $249,900215 Birchwood Boulevard Van Buren, NY 13027
Courtesy: Michael Miceli - Real Broker NY LLC
Michael Miceli
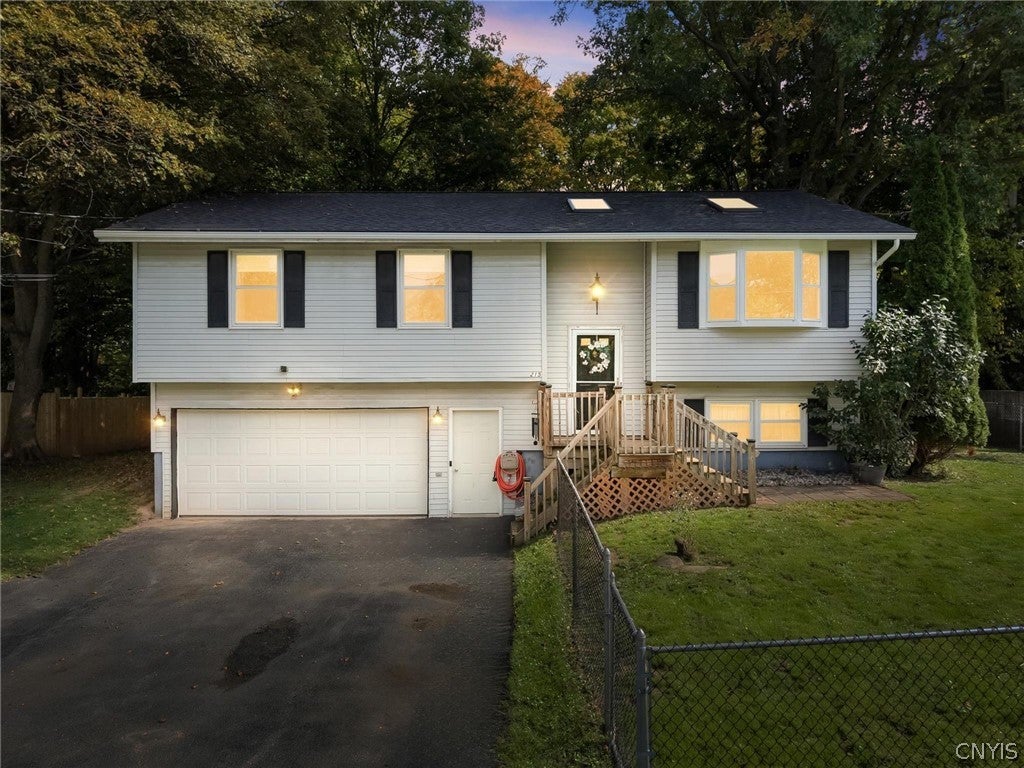
View additional infoSkylights, vaulted ceilings, and a heated sunroom overlooking the trees give 215 Birchwood Boulevard in Baldwinsville, NY, a bright and inviting feel. Located in the Town of Van Buren within the Baldwinsville Central School District, this three-bedroom, 1.5-bath raised ranch offers multiple living spaces, a finished lower-level recreation room, and an attached garage. Step inside to a welcoming living room where a large front window and overhead skylights fill the space with natural light. The vaulted ceiling adds an open, airy feel, while the adjoining eat-in kitchen keeps everyday living and entertaining connected. Stainless steel appliances, a gas range, ample cabinetry, and generous counter space provide a practical setup for preparing meals, with room for a dining table beside the sliding doors to the sunroom. The heated sunroom is a standout feature, pairing a natural wood ceiling with windows on three sides and views of the surrounding trees. Whether used for morning coffee, reading, or gathering with guests, this room adds a comfortable extension of the main living space. An adjoining deck offers a spot to sit outside and enjoy the wooded backdrop. All three bedrooms are on the main level, along with a full bathroom featuring a skylight and a tiled walk-in shower with glass doors and built-in niches. Downstairs, the finished recreation room provides flexibility for movie nights, a home office, hobbies, or exercise equipment. A combined laundry area and half bath add convenience, and direct access to the attached garage keeps parking and storage close at hand. Central air, gas forced-air heat, public water and sewer, and a double-wide paved driveway round out the home's practical features. From the bright main level to the sunroom and separate recreation space, 215 Birchwood Boulevard offers room to gather, spread out, and make the space your own. $229,00036 Canton Street Van Buren, NY 13027
Courtesy: Philip Scibilia - Keller Williams Syracuse, 315-701-6900
Philip Scibilia
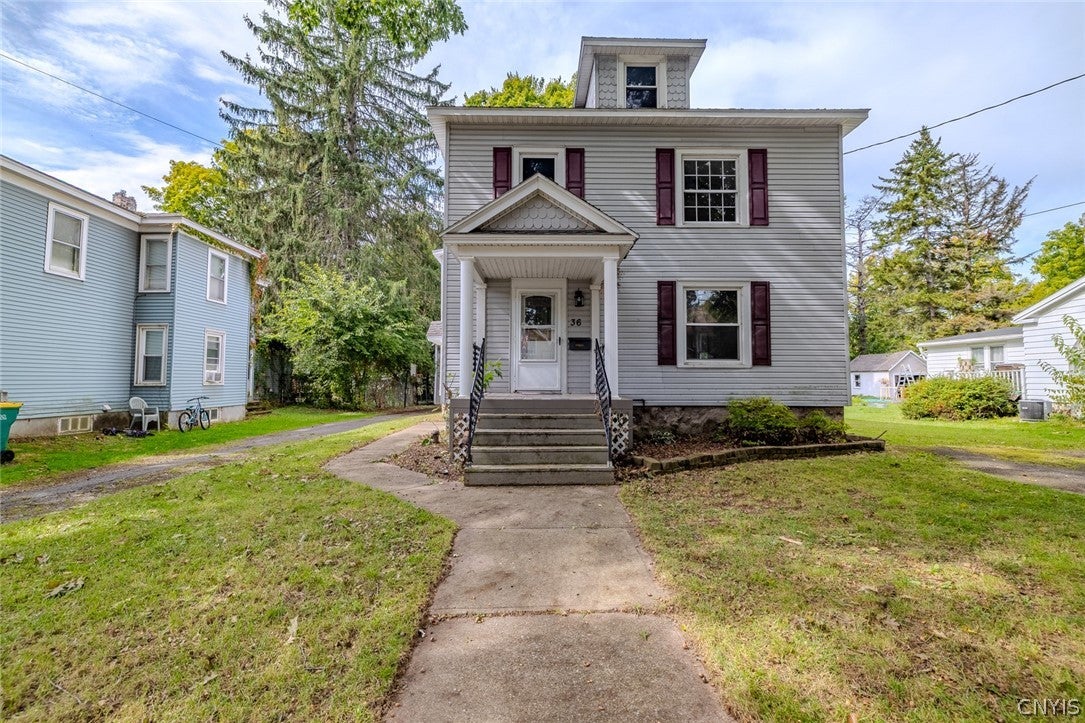
View additional infoBring your vision to this 4-bedroom, 2 full bath home in the heart of the Village of Baldwinsville. Parks, walking trails, schools, cafes, and shops are all just a short stroll away. Offering more than 2,100 sq ft, the home blends old-world character with soaring ceilings and versatile spaces you won't find in a typical floor plan. It needs some TLC, but the potential here is undeniable. A dramatic 15 ft foyer welcomes you inside and flows into a spacious living room and formal dining room. A flexible first-floor room works as a 4th bedroom or home office, conveniently near a full bath with a jetted tub. The updated kitchen leads to a bright morning room, where a large slider opens onto an expansive deck. The deck overlooks a half acre of semi-private yard. The second floor offers 3 generously sized bedrooms and a bonus sitting area. The primary bath features a jacuzzi tub, walk-in shower, and double marble vanity. Unlike many older homes, the basement is fully usable, with 8 ft ceilings and a separate large storage area. Outside, a detached two-story garage with a workshop and 2 large driveways provide plenty of room for vehicles, projects, and hobbies. Key updates are already done, including a newer roof, windows, boiler, hot water heater, and appliances. House is being sold as-is. $359,0002248 Mott Rd Lysander, NY 13027
Courtesy: Shelley Hoffman - HHC Realty
Shelley Hoffman
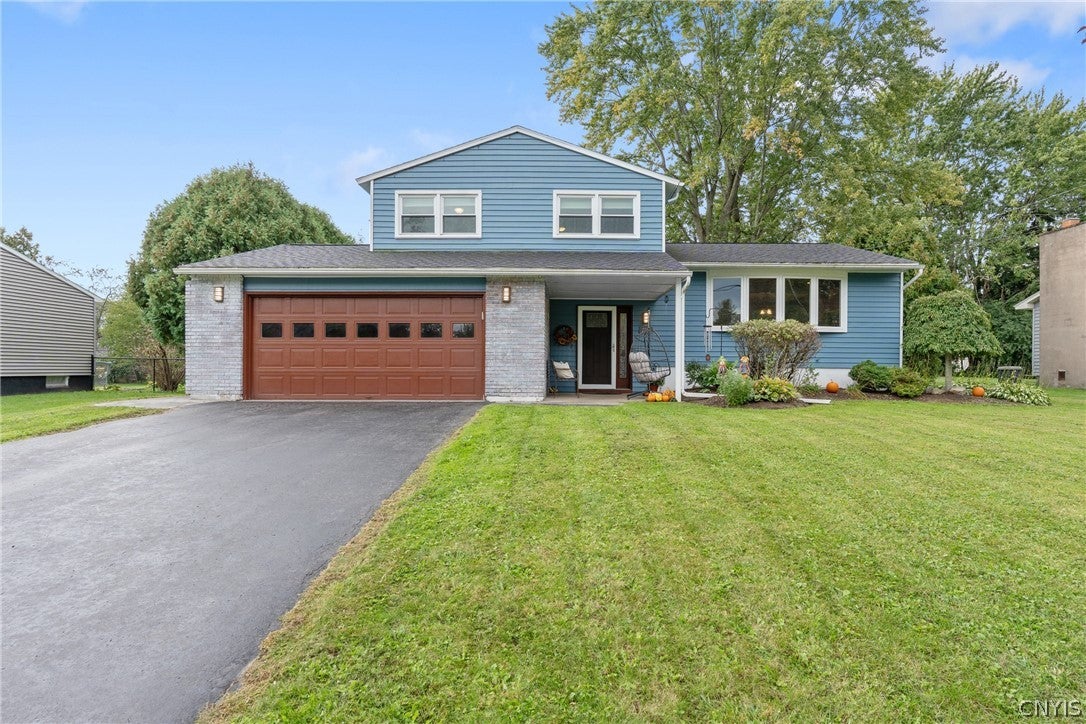
View additional info2248 Mott Road is not your typical split-level. Located just outside the Village of Baldwinsville, this home has been thoughtfully updated with a fresh, stylish feel and smart use of space throughout. The bright living room features hardwood floors and a large new front window, while the adjoining dining room flows into an updated kitchen with generous cabinetry, updated appliances. A few steps down, the family room offers another comfortable place to gather. From there, what was once a three season porch has been transformed into a bright, versatile year-round space with windows, sheetrock, spray foam insulation, French doors, lighting, and a mini-split. Currently used as a gym, the additional approx 166 sq ft could just as easily become a home office, playroom, studio, sunroom, or additional living area. As you head upstairs to the bedrooms, be sure to check out the full bath conveniently located on this level. Upstairs are three bedrooms and a full bath, including a spacious primary bedroom with hardwood floors and built-in closet storage. Both bathrooms have also been updated, contributing to the clean, refreshed look carried throughout the home. The full basement adds even more flexible space with rubber gym flooring, cabinetry, a sink, laundry area, storage, and room for hobbies or recreation. And don't overlook the attached two-car garage. The epoxy flooring and storage cabinetry make it feel more finished and useful than the average. Outside, the backyard continues the fun, with mature landscaping, patio space, a playhouse/shed, playset, and a Ninja zip line that conveys with the property. With a 2021 roof, newer windows and sliding door, hot water tank, added insulation, mini-splits, and numerous interior and exterior improvements, this is a home where the details have already been considered. Fresh, functional, and full of personality, this is a home to see. Even the entry has been reimagined. Instead of a traditional coat closet, the owners added built-in organization that creates a functional and polished place for coats, shoes and everyday essentials. 2248 Mott Road offers the kind of thoughtful details that make a house feel anything but ordinary. $264,9008385 Zenith Drive Clay, NY 13027
Courtesy: Stephanie Scriven - Home With Us Realty Group, LLC
Stephanie Scriven
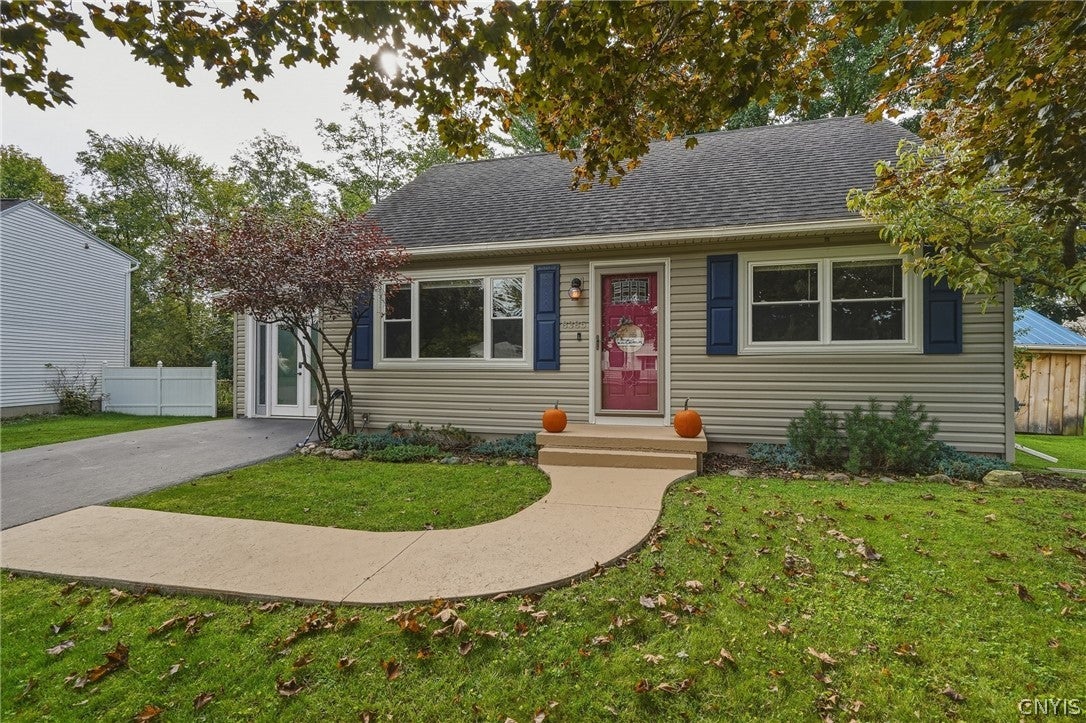
View additional infoBe prepared to be impressed by this adorable, move-in-ready Cape Cod! Step inside to find a warm and inviting living room and an updated kitchen that opens beautifully to the dining area, creating a great space for everyday living and entertaining. Sliding glass doors lead directly to the deck and fully fenced backyard with plenty of room to relax, play, garden, or entertain. The first floor also offers a primary bedroom and updated full bathroom, providing convenient one-level living. Upstairs, you'll find two generously sized bedrooms with plenty of additional living space. The former garage has been converted into a spacious mudroom/flex space, offering convenient storage and everyday functionality. The existing doors could be replaced with a garage door should a future owner wish to convert the space back to a garage. This charming home has seen many updates, including remodeled kitchen and bathroom, updated flooring throughout, a new driveway, stampcrete walkway, and more! With its flexible floor plan, great backyard space, numerous improvements, and convenient location, there's so much to love. Move right in and make this cozy Cape your new home! $499,9006418 Killoe Road Lysander, NY 13027
Courtesy: Barbara V Ciricillo - Coldwell Banker Prime Prop,Inc, 315-622-0161
Barbara V Ciricillo
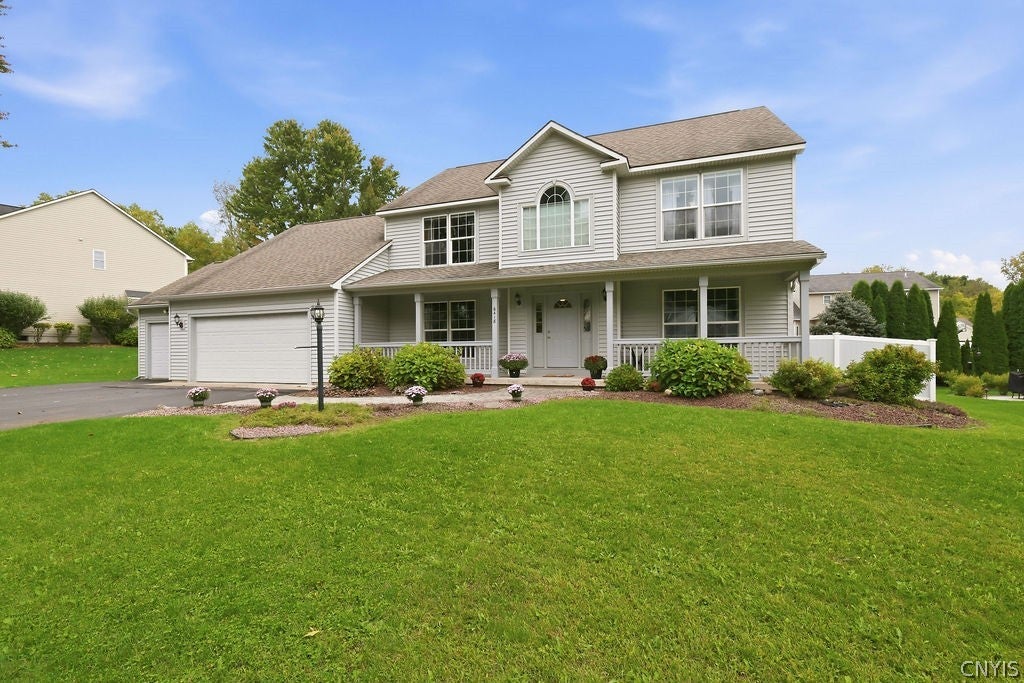
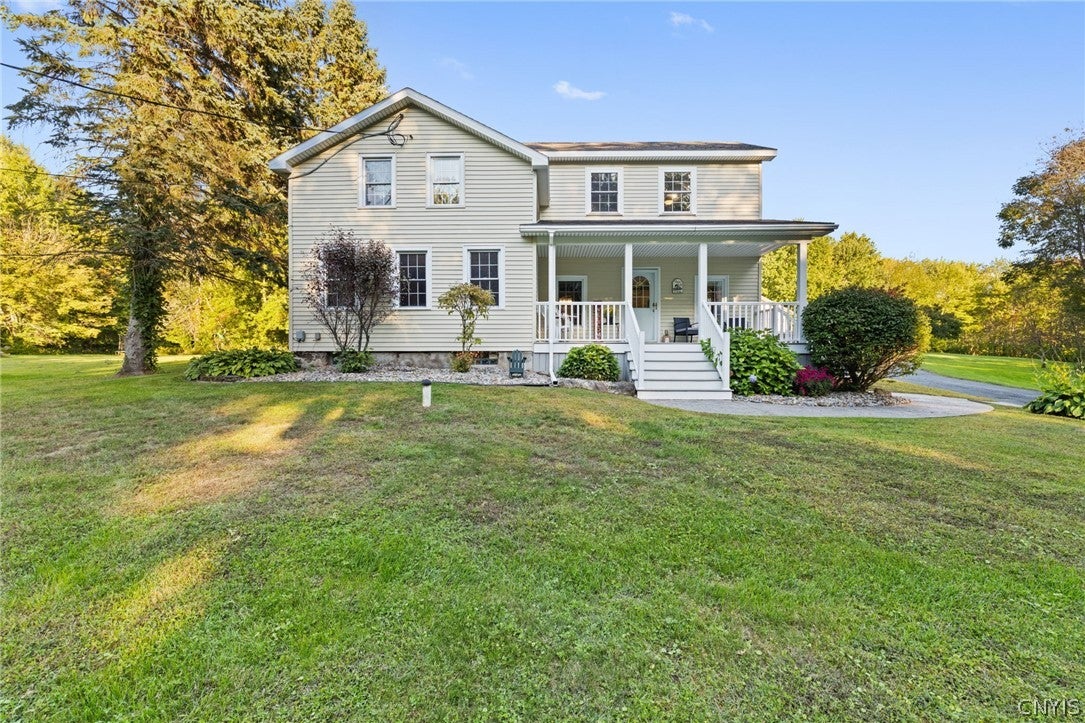
View additional infoStandout Colonial with Unforgettable Curb Appeal! Welcome to 6418 Killoe Rd, an inviting and beautifully appointed home. From the moment you arrive, the expansive covered front porch creates an elegant first impression and offers the perfect place to relax and enjoy the neighborhood. Inside, a thoughtfully designed floor plan unfolds with generous living spaces and a seamless flow. The stunning eat-in kitchen, featuring a substantial two-tier island, newer appliances, and a picture-perfect window overlooking the sparkling in-ground pool. The kitchen flows beautifully into the spacious family room, where an oversized picture window fills the space with natural light. A sophisticated office/study is thoughtfully positioned just beyond the family room and connects back to the main entrance, offering both functionality and privacy. The first floor continues to impress with an expansive living room featuring double front-facing windows, a convenient powder room, and a dedicated laundry area. Upstairs, the luxurious primary suite provides a peaceful retreat, complete with a spacious walk-in closet and an ensuite featuring a double vanity. Three additional generously sized bedrooms offer abundant closet space and share a well-appointed full bathroom. Beautifully maintained, thoughtfully designed, and filled with warmth and character, 6418 Killoe Rd is more than a home - it is a lifestyle. A truly must-see Colonial that will leave a lasting impression! $619,9003429 Tall Tree Lane Lysander, NY 13027
Courtesy: Renee Douglas Asterino - Coldwell Banker Prime Prop,Inc, 315-752-0320
Renee Douglas Asterino
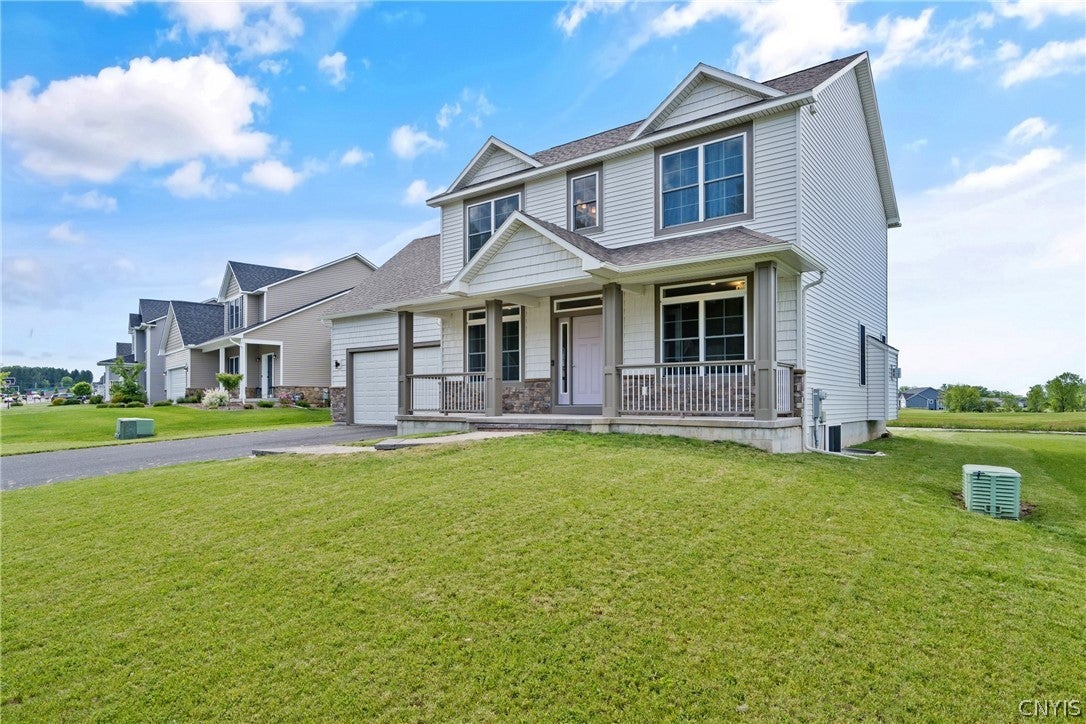
View additional infoLocated in the highly sought-after Timber Banks Development, this like-new JMG Colonial is ready for its next homeowner! As you approach, you will notice the brand-new sidewalk leading to a charming covered front porch - perfect for relaxing and unwinding. Step inside a welcoming foyer that opens to a private office, which includes a closet and can easily serve as a fifth bedroom or remote workspace. The heart of the home features a bright, open floor plan connecting the kitchen, dining area, and great room. The standout kitchen boasts light cabinetry, a spacious quartz island with built-in storage, a microwave drawer, and seating for four. In the elegant great room, a gas fireplace is flanked by bright windows and a stylish shiplap accent wall. The adjacent dining area offers picturesque views of the expansive backyard, a peaceful pond, and the 11th hole of the golf course beyond. For ultimate convenience, the mudroom area features an oversized pantry, abundant closet space, and a separate laundry room complete with cabinetry and a sink. Upstairs, the flexible layout includes three generous bedrooms, a main bathroom with double sinks and quartz countertops, and a massive bonus room perfect for a fourth bedroom, media room, or rec room. The luxurious primary suite is a true retreat, offering serene views, a massive walk-in closet, and a spa-like bathroom with dual vanities and a large, custom shower. All of this is located just a golf cart ride away from the Nicklaus Design golf course and the highly rated Persimmons restaurant! Why build, this home offers no wait time! $879,9003135 Stoney Pond Way Lysander, NY 13027
Courtesy: Donna Wills - Howard Hanna Real Estate
Donna Wills
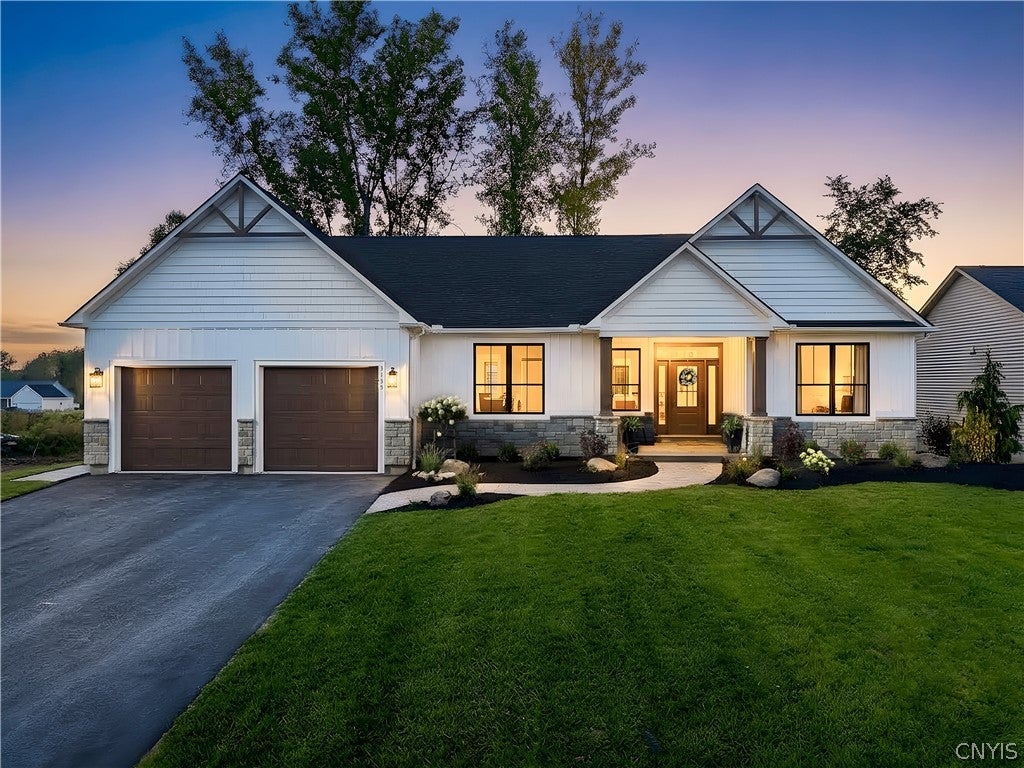
View additional infoIntroducing The Silvercrest, this year's premier Parade of Homes model by Bella Casa Builders by Alberici, located in the sought-after Copper River community in Baldwinsville. This exceptional custom 3-bedroom, 2-bath ranch beautifully combines timeless architecture, luxurious finishes, and thoughtful design in one stunning package. The striking exterior features stone accents, decorative shake details, black windows, Craftsman-style doors, and elegant stone columns. Complete with a paved driveway, gutters, professional landscaping, and a custom stamped-concrete walkway, every detail has been carefully designed to create exceptional curb appeal. Inside, you'll be welcomed by soaring 10-foot ceilings throughout the main living areas and a dramatic cathedral ceiling in the spacious primary suite. The heart of the home is the breathtaking custom kitchen, featuring floor-to-ceiling cabinetry, beautiful white oak glass-front cabinets, a custom hood, stunning quartz countertops, and an impressive 10-foot island - perfect for gathering and entertaining. Just beyond the kitchen, a designer pantry with matching rounded doorways adds character and architectural charm while providing exceptional storage. The owner's suite offers a true retreat, featuring a beautiful cathedral ceiling, spacious walk-in closet, and luxurious mud-set tile shower with a frameless glass enclosure. Thoughtful custom details continue into the mudroom, where floor-to-ceiling built-in cabinetry with doors provides the perfect place to tuck away coats, shoes, backpacks, purses, and everyday essentials. The walkout lower level features multiple windows and offers endless possibilities for future finished living space, while the finished staircase creates an elegant transition to the basement. Step outside to enjoy the covered deck, an ideal extension of the living space and a wonderful spot to relax or entertain. Ideally located just minutes from the Village of Baldwinsville, shopping, restaurants, golf courses, schools, major highways, and the rapidly expanding Micron corridor, Copper River offers both convenience and an exceptional lifestyle. $225,00096 Syracuse Street Van Buren, NY 13027
Courtesy: Angela Coffey - Howard Hanna Real Estate
Angela Coffey
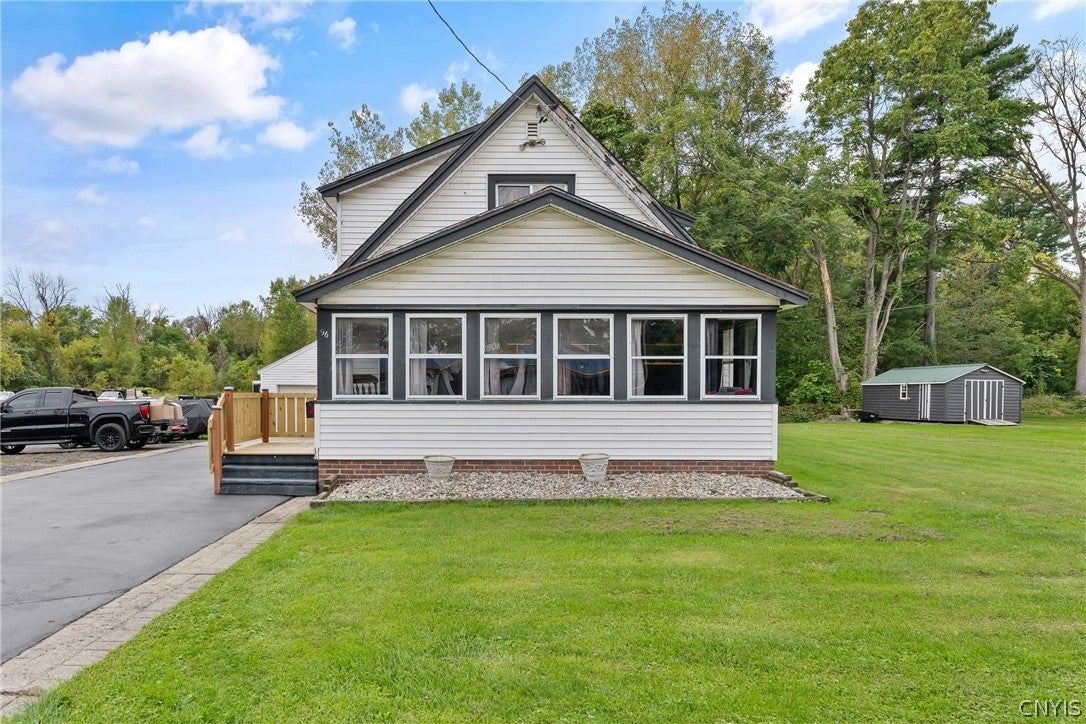
View additional infoWelcome to this charming two-story home in the desirable Baldwinsville School District! Offering 1,683 square feet of comfortable living space, this 4-bedroom, 2-full-bath home blends classic character with thoughtful updates. Beautiful hardwood floors add warmth and timeless appeal throughout, while the updated kitchen provides a stylish and functional space for everyday living and entertaining. Major updates include a new boiler and water heater, along with a recently sealed driveway for added peace of mind. With four bedrooms and two full bathrooms, there is plenty of space to accommodate a variety of needs. The expansive 2 car detached garage provides ample space for all your needs! Conveniently located close to shops, parks, restaurants, and everyday amenities, this home offers both comfort and convenience. Don't miss the opportunity to make this beautiful home your own! Showings begin Friday 10/2/26 at 4 pm. $679,0003419 Long Shadow Dr Lysander, NY 13027
Courtesy: Tracy Jensen - Hunt Real Estate ERA
Tracy Jensen
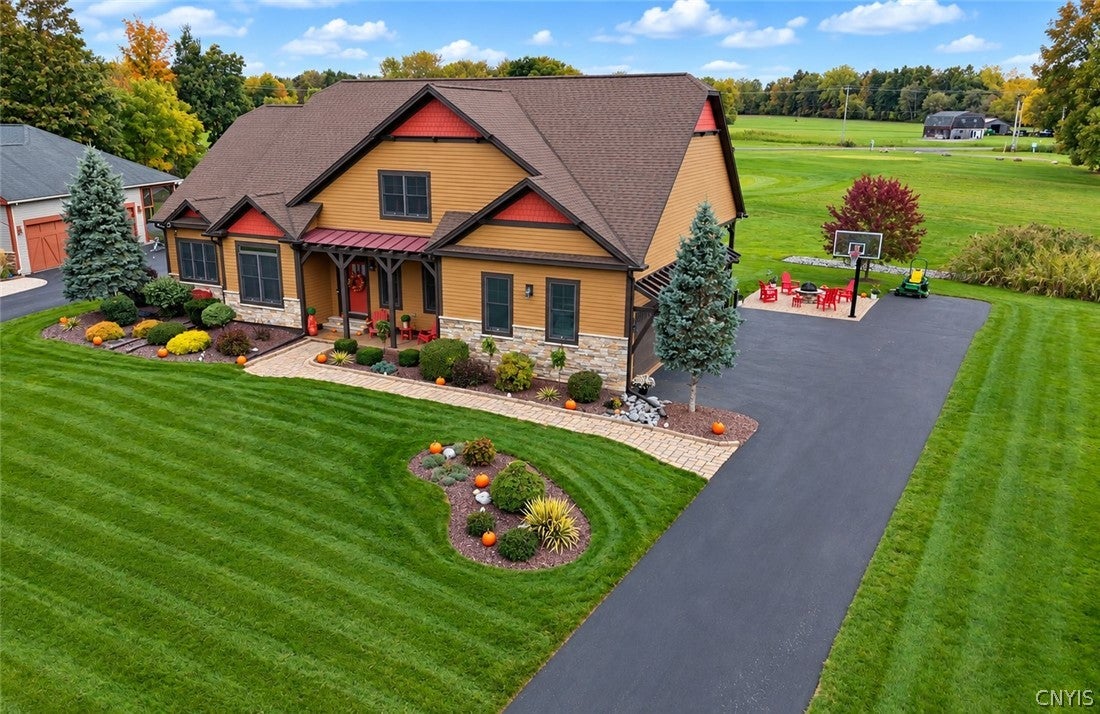
View additional infoA Rare & Special Opportunity to own a former Merle Builders Parade of Homes model, beautifully situated overlooking the Jack Nicklaus-designed golf course in Timber Banks Golf & Marina Community, along the scenic Seneca River. This Meticulously Maintained & Improved one owner home showcases Exceptional Architecture, Craftsmanship, & Quality throughout. The front porch leads into a Grand Interior, a Dramatic Open Great Room w/20-25ft ceilings, newly refinished Stunning Hardwood floors, Outstanding Trim work, & Custom Quality Blinds adorn the many windows. The Well Designed Kitchen features tall Knotty Pine Cherry Cabinetry, Granite Countertops, Stainless Appliances, & an open view into the great room & dining area. The great room's Impressive Double-sided Gas Fireplace serves as a focal point, shared w/the Luxurious First-Floor Primary Suite. The Suite includes new carpet, a Spacious Walk-in Closet & a Private Bath w/walk in shower, whirlpool tub, & granite double-sink vanity. The 1st floor also offers a convenient laundry room, 1/2 bath, & a front office/bonus room. Enjoy Breathtaking Views of Nature and the 13th & 14th holes from the rear porch, along w/spectacular views of area fireworks at times. Up the Beautiful Stairway are two additional bedrooms w/new carpet & a full bath. The 3 car Garage features freshly painted walls & epoxy flooring. The Finished Basement w/daylight windows & new carpet provides wonderful Additional Living & Entertaining Space, plus two bonus rooms & a Fully Equipped Gym Room. Outside, enjoy the Expansive 1/2 acre lot, Lovely Landscaping, Newer Patio & Firepit Area, a glass backed Basketball Hoop, & a Whole House Generator. Vacation-Style Living awaits with Scenic Walking Trails, Golf available for joining privately or playing publicly, Marina dock rentals available, Persimmons Restaurant is open to the public for lunch & dinner, near the YMCA, Baldwinsville schools (Palmer elementary), Convenient Access to Major Highways & Shopping, & around 10 mins to the Micron Campus. HOA covers plowing & garbage. This Exceptional Home & Lifestyle is Ready to Enjoy & Truly Offers the perfect blend of Luxury, Comfort, Fun, & a Desirable Location. $449,0008787 River Watch Lysander, NY 13027
Courtesy: Barbara V Ciricillo - Coldwell Banker Prime Prop,Inc, 315-622-0161
Barbara V Ciricillo
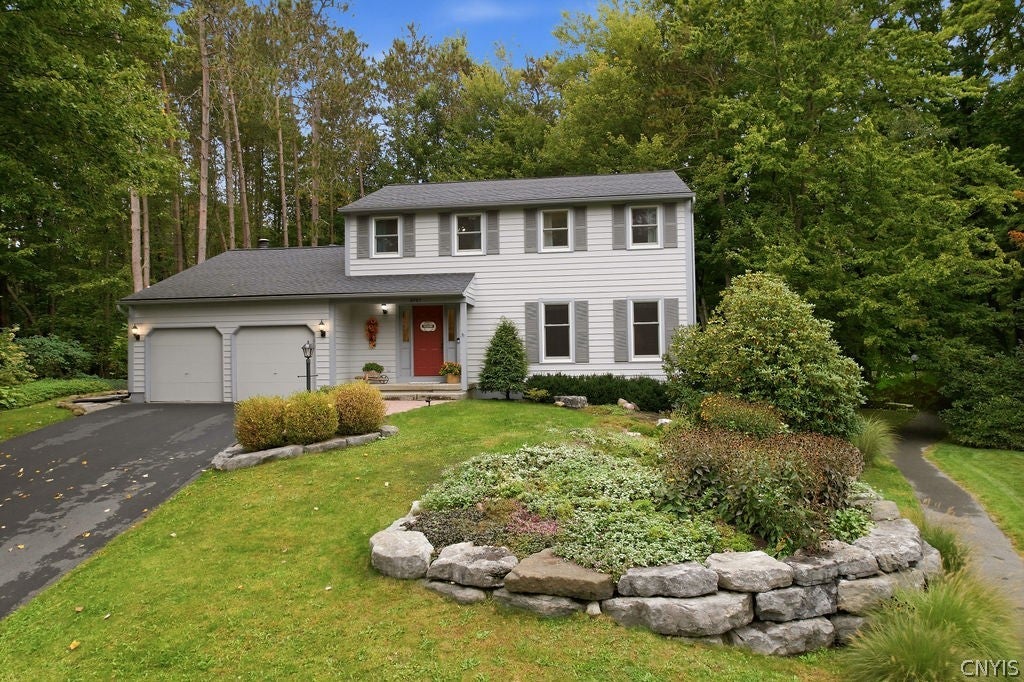
View additional infoWelcome to 8787 Riverwatch! Nestled on a beautiful, shady lot in a quiet cul-de-sac, this stunning 4-bedroom, 2.5-bath Colonial offers timeless craftsmanship and thoughtful details throughout. From the moment you enter, gorgeous hardwood floors and beautiful wainscoting welcome you into a home where no detail has been overlooked. The inviting living room features elegant French doors and a gas-burning fireplace and flows beautifully into the formal dining room, where French doors and additional wainscoting add to the character and charm. The kitchen is both beautiful and functional, offering custom cabinetry, stainless-steel appliances, granite countertops, and a window over the sink overlooking the spacious, fully fenced backyard. From the kitchen, you can enjoy views into the wonderful family room, complete with beautiful built-ins, a large brick-accented gas fireplace with a showpiece mantle, and a half-cathedral ceiling with two skylights that fill the room with natural light and create an open, spacious feel. Upstairs, the primary suite features a three-piece ensuite and walk-in closet, while three additional generously sized bedrooms offer ample closet space and share a conveniently located full bath. The finished basement provides two additional finished areas along with laundry and plenty of flexible space. Outside, enjoy your beautiful deck and enjoying the peaceful surroundings. The HOA offers an incredible array of amenities, including a clubhouse, swimming pool, tennis and basketball courts, docks, and a tot lot, creating opportunities for recreation and gathering right within the neighborhood. With beautiful craftsmanship, inviting living spaces, and an abundance of amenities, 8787 Riverwatch offers character, comfort, and a wonderful lifestyle in a truly special setting. $409,9009072 Dinglehole Road Lysander, NY 13027
Courtesy: Kristen D Conley - eXp Realty, 888-276-0630
Kristen D Conley
View additional infoThis is the one! Situated on over 4 acres in the Baldwinsville School District, this updated home offers 3-4 bedrooms, 2 full baths, room to roam, plus storage for all your toys! So many updates have already been done for you. In 2009, the roof was raised and room added, expanding usable square footage on the 2nd floor. In 2005, the detached 32 x 30 garage was built. This garage has a double overhead door and a single overhead door on the front, plus an additional overhead door on the side. It's insulated, has 100 amp service, upstairs storage and a 28 x 40 overhang on the back for storing an RV and/or boat and more. The overhang was added in 2024 and built to accomodate a 14' overhead door, if it were enclosed. Inside the home, the 1st floor has a spacious eat in kitchen, large family room, living room, full bath and additional room currently being used as an office. Upstairs is an expansive primary suite, 2 more bedrooms and an additional room that could be used as a 4th bedroom. Enjoy relaxing on the updated front porch with Stampcrete walkway. Or, take in the beautiful property surrounding you on the updated back patio. There are some paths/trails, as well as pear trees, crabapple trees, apple trees, grapevines and blueberry bushes. Some of the many additional improvements include new bilco door in 2026, new boiler in 2023, some new windows, new subfloor and hardwoods in the living room, kitchen and 1st floor bathroom updates, new exterior doors and more! Current dryer is electric, but there is a gas hook up available. No showings until Wednesday 9/30 at 5pm. ** Multiple offers received. No showings past 6pm on 10/04/26. Best & final offers due by 3pm on 10/05/26.** $449,90039 Silversides Way Van Buren, NY 13027
Courtesy: Victoria Grutzik - Century 21 Leah's Signature
Victoria Grutzik
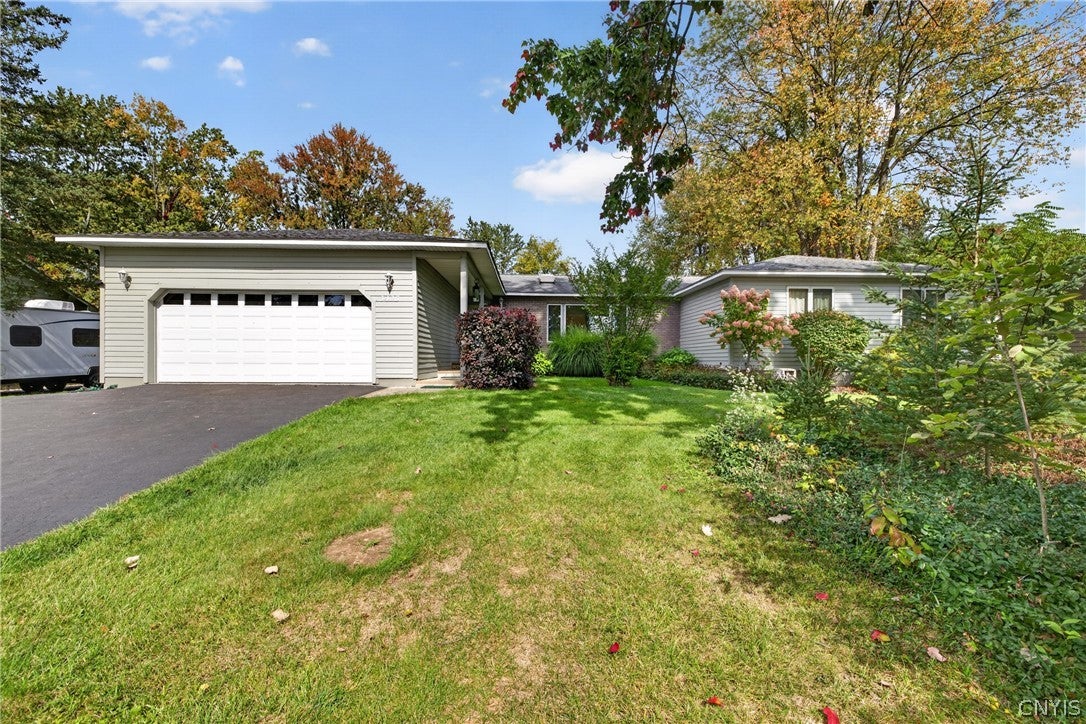
View additional infoWELCOME TO 39 SILVERSIDES WAY! THIS BEAUTIFULLY MAINTAINED RANCH HOME OFFERS EASY ONE-LEVEL LIVING IN A DESIRABLE BALDWINSVILLE NEIGHBORHOOD! THIS INVITING HOME FEATURES A WELCOMING ENTRY FOYER THAT OPENS TO A WARM AND SPACIOUS LIVING ROOM WITH A COZY GAS FIREPLACE. THE WELL APPOINTED KITCHEN IS DESIGNED FOR EVERYDAY LIVING AND ENTERTAINING ALIKE, FEATURING DURABLE HARD COUNTERTOPS, A CENTER ISLAND PERFECT FOR ADDITIONAL SEATING AND AMPLE COUNTER SPACE, ABUNDANT CABINETRY, A FULL COMPLEMENT OF APPLIANCES, AND A LARGE PANTRY FOR AMPLE STORAGE. A CONVENIENT BREAKFAST NOOK/DINING AREA WITH SLIDING GLASS DOORS FILLS THE SPACE WITH NATURAL LIGHT AND VIEWS OF A PRIVATE, TREELINED BACK YARD WITH A CREEK. THE FIRST FLOOR INCLUDES A PRIVATE PRIMARY BEDROOM WITH A FULL ENSUITE BATHROOM, TWO ADDITIONAL BEDROOMS, AND AN ADDITIONAL FULL BATHROOM. A SEPARATE LAUNDRY ROOM ADDS TO THE HOME'S EVERYDAY CONVENIENCE. AN ATTACHED TWO-CAR GARAGE PROVIDES EASY, DIRECT ACCESS AND PLENTY OF SPACE FOR PARKING AND STORAGE. ADDITIONAL FEATURES INCLUDE PLENTY OF CLOSET SPACE FOR STORAGE THROUGHOUT AND CENTRAL AIR CONDITIONING. THE FULL, DRY BASEMENT WITH TALL CEILINGS OFFERS AN ABUNDANCE OF ADDITIONAL SPACE AND ENDLESS POTENTIAL TO CREATE FINISHED LIVING AREAS, A HOME OFFICE, RECREATION ROOM, GYM, OR OTHER FLEXIBLE SPACE TO SUIT YOUR NEEDS. CONVENIENTLY LOCATED IN THE DESIRABLE HARBOUR HEIGHTS NEIGHBORHOOD, MINUTES FROM AREA BUSINESSES AND THE 690 ON RAMP, THIS MOVE IN READY RANCH COMBINES COMFORT, FUNCTIONALITY, AND FUTURE POTENTIAL! $347,000122 Smokey Hollow Rd Lysander, NY 13027
Courtesy: Robert McTague - Howard Hanna Real Estate
Robert McTague
View additional infoIf you've been searching for a 4-bedroom home at an affordable price and value, don't wait, schedule your showing today! The home offers nearly 1,800 square feet with 4 bedrooms and 2.5 baths, and the current owner has made many improvements. At the heart of the home is a completely redesigned kitchen where a former half wall was removed to create an open breakfast bar connecting the kitchen and dining area. Quartz countertops, new cabinetry and stainless steel appliances, including a double oven and separate cooktop, give the kitchen a modern look. New flooring has been added throughout the kitchen, dining room, bathrooms and entryway, while the bathrooms have been updated with new fixtures, toilets and vanities. The second-floor bath also features a newer tub and shower with sliding glass doors. Two fireplaces, one in the living room, and another in the family room, add character. There is also a full, partially finished basement that provides a laundry area, and additional space which provides plenty of possibilities. Outside, enjoy the deck, attached two-car garage and large yard. Other major improvements including a new roof and hot water tank. Located in the Baldwinsville School District and close to village amenities, shopping, and major highways, 122 Smokey Hollow Road presents a hard-to-find opportunity. Schedule your private showing today and see the space, improvements and value this beautiful home has to offer! $349,0008786 Radburn Dr Lysander, NY 13027
Courtesy: Karen E Whalen - Keller Williams Syracuse, 315-663-6633
Karen E Whalen
View additional infoWelcome to this well-maintained home in the desirable Radisson community! Built in 1979, this 3-bedroom, 2.5-bath home offers a comfortable floor plan with hardwood floors throughout much of the home and plenty of natural light. The first floor features a spacious living room, formal dining room, kitchen with a bright dining area, and a family room with a brick gas fireplace and warm wood accents. A half bath and attached two-car garage complete the main level. Just off the back of the home is a large screened-in porch, along with a deck overlooking the private, tree-lined backyard, offering plenty of space to relax or entertain. Upstairs, you'll find three bedrooms and two full baths, including a primary bedroom with its own private bath. Beautiful mature landscaping and a peaceful setting complete this home, all within the Radisson community and its many amenities. $725,000193 Giddings Trail Lysander, NY 13027
Courtesy: Tammy K Ly - Acropolis Realty Group LLC
Tammy K Ly
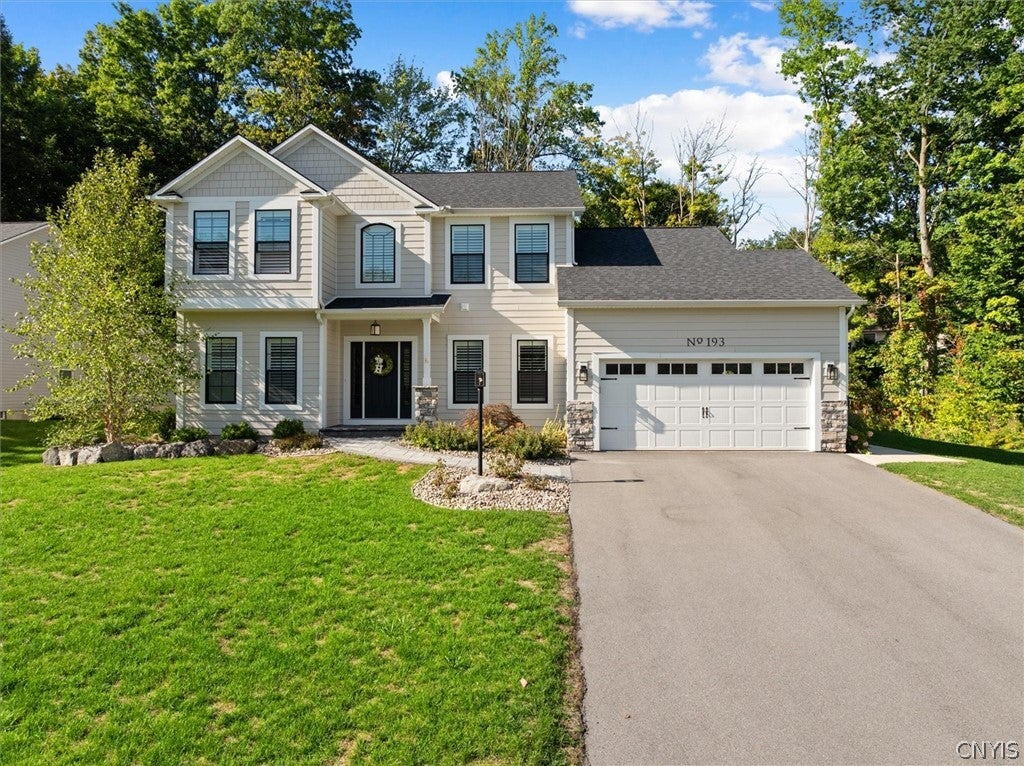
View additional infoWhy wait to build when the upgrades are already done? Welcome to 193 Giddings Trail, where nearly $90,000 in thoughtful renovations and improvements have elevated this newer Baldwinsville home well beyond builder-basic. The showpiece is the completely reimagined primary suite, including a beautifully renovated primary bathroom featuring marble finishes, an oversized walk-in shower and a new vanity. The primary bedroom has also been updated to create a polished, retreat-like space. Upstairs, the addition of second-floor laundry brings everyday convenience exactly where you need it. Throughout the home, you'll find additional upgrades including new carpeting, fresh interior paint and custom wainscoting, adding warmth and character throughout. Even the garage has been upgraded with an EV charger, making the home ready for today's lifestyle. Built just approximately five years ago, this home offers the appeal of newer construction without the wait or the long list of projects and upgrades that often come after closing. Located in the Baldwinsville Central School District, 193 Giddings Trail offers an opportunity to own a newer home that has already been extensively improved, customized, and cared for. $949,9002020 Rubicon Road Lysander, NY 13027Open House: Sunday, 10/11 1:00-3:00PM
Courtesy: Kimberly Tretowicz - HHC Realty
Kimberly Tretowicz
View additional infoExquisite from the moment you arrive, this pristine Ron Merle custom home showcases extraordinary craftsmanship and refined luxury throughout. Better than building - this exceptional 2025 home delivers the luxury, craftsmanship, and finishes you've been waiting for, without the wait! From the moment you enter the dramatic two-story foyer, the attention to detail is unmistakable. Soaring 18-foot ceilings in the impressive great room, creating a breathtaking sense of space and light. The gourmet kitchen is truly the heart of the home, featuring Merillat Masterpiece cabinetry, premium KitchenAid appliances, and an impressive 75 square feet of Calacatta Solessio quartz countertops - beautifully designed for both everyday living and entertaining. Elegant Colton crown molding adds an elevated touch throughout, while the three-season room provides a peaceful retreat overlooking the wooded backyard and brings the beauty of the outdoors in. Stroll effortlessly to the second level by way of the grand custom oak staircase, where exquisite craftsmanship and timeless elegance create a stunning architectural focal point. Three generously proportioned bedrooms provide an abundance of space, complemented by the convenience of a dedicated second-floor laundry. The primary suite is a true private retreat, thoughtfully designed to create a spa-like escape at home. Unwind in the luxurious soaking tub, rejuvenate in the built-in three-person infrared sauna, or indulge in the striking brass rain shower. A dramatic 72-inch LED frameless smart mirror adds a sophisticated finishing touch to this extraordinary sanctuary. A 13-course unfinished basement offers exceptional potential for future living space, complete with rough-ins for a full bathroom and wet bar. With impressive ceiling height and a versatile open footprint, this lower level is ready to be transformed into an incredible recreation area, home theater, fitness space, or entertainment retreat. Set against a backdrop of mature trees, this exquisite private lot enjoys a coveted cul-de-sac setting - an idyllic combination of serenity, privacy, and an exceptional location. $429,9003004 Verona Court Lysander, NY 13027
Courtesy: Gregory C Ramin - Coldwell Banker Prime Prop,Inc, 315-622-0161
Gregory C Ramin
View additional infoWhat a fantastic ranch home in Radisson! Built in 2021, this beautiful home feels like new and has been thoughtfully enhanced with numerous updates. Tucked away on a quiet cul-de-sac with very little traffic, this property offers the perfect combination of one-level living, modern design, and comfortable surroundings. From the moment you arrive, the charming front porch welcomes you home. Imagine sitting out there with your morning coffee or relaxing with a good book. A newer paver walkway and thoughtfully designed landscaping create a beautiful entrance. This home was designed with a daylight basement, featuring windows that bring in plenty of natural light and offer an incredible opportunity for future finished living space. Create a family room, additional bedroom, home gym. The Bilco door provides convenient access for bringing in furniture, building materials, or other large items. Ranch homes in Radisson are hard to find, and with the cost of new construction continuing to rise, this home checks all the boxes for buyers looking for quality, modern construction and easy one-level living. Inside, the beautiful hardwood flooring sets the tone for the home. The spectacular modern white kitchen features gorgeous granite countertops, stainless steel appliances, and plenty of workspace and storage. New light fixtures. The open design provides room for a formal dining space. The family room is warm and inviting with a beautiful gas fireplace. The large primary suite offers an abundance of space and storage, including a generous walk-in closet. The primary bathroom features a large shower and a separate water closet for added privacy and convenience. Nine-foot ceilings and taller windows fill the home with natural light, creating an airy, bright, and spacious feeling throughout. The second bedroom is nicely sized, while the third bedroom is perfectly suited for a den or office with it's own separate exterior door, convenience for working from home, hobbies, or a private office. Nice yard with breathing room between you and your neighbors. If you have been looking for a newer ranch in Radisson without the expense & delay. .25% of purchase price due onetime to RCA. $729,0003052 Chillingham Way Lysander, NY 13027
Courtesy: Tabitha Cleveland - Keller Williams Syracuse, 315-701-6900
Tabitha Cleveland
View additional infoWelcome to your beautiful new home! This meticulously maintained, six-year-young home offers the space, style, and upgrades you're looking for, without the wait or expense of building new. Why build when you can enjoy a practically new home with all the upgrades already in place? The first floor features a spacious, open-concept kitchen, living, and dining area designed for both everyday living and entertaining. The dining area offers a sliding glass door that opens to a beautiful deck overlooking the large, fully fenced backyard, perfect for outdoor dining, entertaining, or relaxing. The gorgeous kitchen provides plenty of workspace and storage, complemented by a generous pantry. A convenient first-floor laundry, home office, and half bath add to the functionality of this level. Upstairs, you'll find four generously sized bedrooms, including a spacious primary suite with a private en suite bath and his-and-her closets. An additional full guest bath serves the remaining bedrooms. The fully finished basement provides even more versatile living space, featuring a full bath and a large finished area that can easily be used as a family room, home gym, playroom, office, or additional guest space. The full basement also offers an abundance of storage. With five bedrooms, 3 baths, multiple living areas, a beautiful deck, and a large fenced-in backyard, this exceptional home offers the perfect combination of modern comfort, space, and convenience. Why build new when you can move right into your new home that already has everything you want? $629,9008798 River Road Lysander, NY 13027
Courtesy: Barbara V Ciricillo - Coldwell Banker Prime Prop,Inc, 315-622-0161
Barbara V Ciricillo
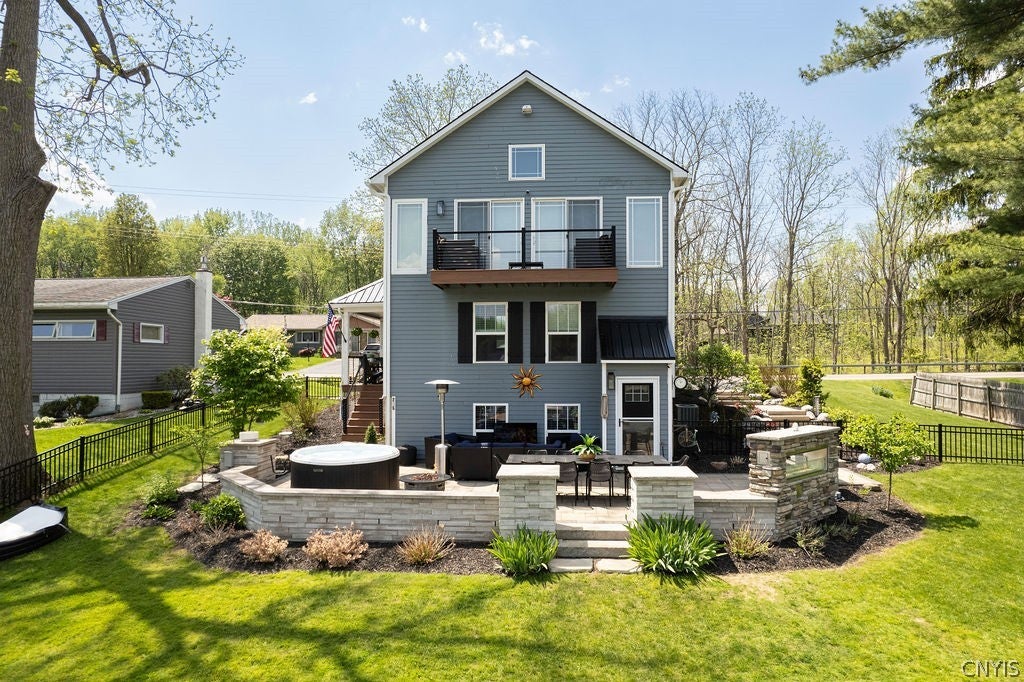
View additional infoSpectacular Colonial on the Seneca River! Welcome to this exceptional waterfront Colonial where breathtaking views, beautiful landscaping, and thoughtful details come together to create an incredible retreat. From the moment you arrive, it is clear this home was designed for both enjoying the beauty of the river and entertaining in style. Outside, the possibilities are endless. Mature landscaping and impressive hardscaping surround a gorgeous paver patio overlooking the Seneca River - perfect for relaxing, gathering with friends, or simply taking in the views. The waterfront setup is truly remarkable, featuring a covered dock area with a swing chair, and a boat lift. With multiple decks, there are plenty of places to enjoy the water and beautiful surroundings throughout the day. Inside, rich hardwood floors add warmth and character throughout the home. The stunning kitchen features beautiful wood cabinetry, granite countertops, and stainless-steel appliances and flows seamlessly into the family room. A dramatic wall of sliding glass doors and windows fills the family room with natural light while showcasing spectacular views of the Seneca River. Here, the water becomes the ever-changing backdrop and natural artwork of the main living space. This wonderful 3-bedroom, 2 bath waterfront retreat offers a beautiful neutral color palette throughout, complemented by thoughtfully selected pops of color that add warmth and personality. Each of the three bedrooms is inviting and comfortable, creating a home that feels both stylish and welcoming. This is more than a home - it is a waterfront lifestyle, offering the perfect combination of comfort, entertaining, and unforgettable views. $290,0007315 Schader Farm Trail Lysander, NY 13027
Courtesy: Terrance Bradley - Coldwell Banker Prime Prop,Inc, 315-214-2277
Terrance Bradley
View additional infoCharming Waterfront summer home on Cross Lake. This five bedroom, two full bath retreat with over 2,000 sq.ft. features beautiful hardwood floors and large deck overlooking the water perfect for entertaining. Cozy up to a pellet stove on cool summer evenings. Also a two car garage for storing your Boat and kayaks. Your lakeside dream come true. $279,90073 Syracuse Street Van Buren, NY 13027
Courtesy: Danielle Denise Borden - eXp Realty, 888-276-0630
Danielle Denise Borden
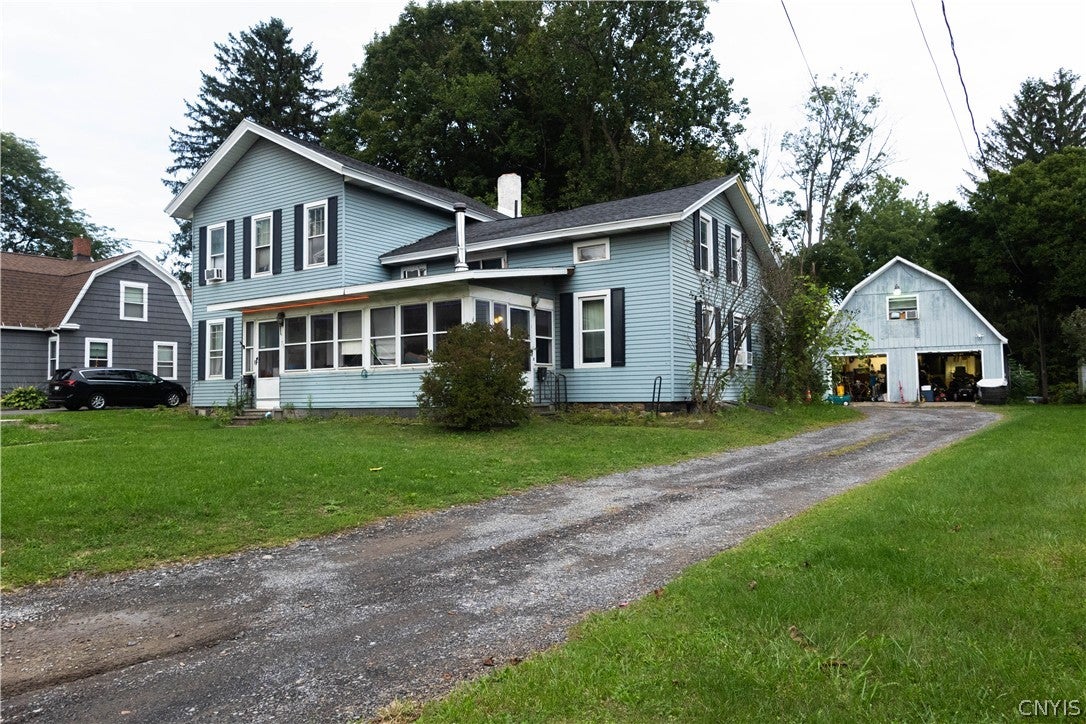
View additional infoUNIQUE MULTI-UNIT OPPORTUNITY IN THE BALDWINSVILLE SCHOOL DISTRICT!! Discover the possibilities with this versatile multi-unit property situated on just shy of an acre in the Village of Baldwinsville. Whether you're looking for an investment opportunity, owner-occupied property, or a flexible multi-generational living, this property offers an abundance of space and potential. The larger unit features 3 bedrooms and 2 full bathrooms, while the second unit offers 1 bedroom, 1 full bath, plus a bonus room for additional flexibility. Each unit has its own laundry, and the full basement provides even mor laundry hookups and additional space. One standout feature is the large shop/garage, complete with electricity and plumbing. Above the garage is an additional bonus area with a full bath, opening the door to a variety of possibilities. Set on nearly an acre, this property provides an uncommon amount of outdoor space while still enjoying the convenience of a Village location. Located in the Baldwinsville School District, this is a property filled with possibilities- live in one unit and rent the other, add it to your investment portfolio, create a multi-generational setup, or simply take advantage of all the extra space. COME SEE ALL THE POSSIBILITES FOR YUURSELF! $399,0007149 E Sorrell Hill Road Van Buren, NY 13027Open House: Thursday, 10/8 5:00-7:00PM
Courtesy: Michaelanne Vail - Century 21 Leah's Signature
Michaelanne Vail
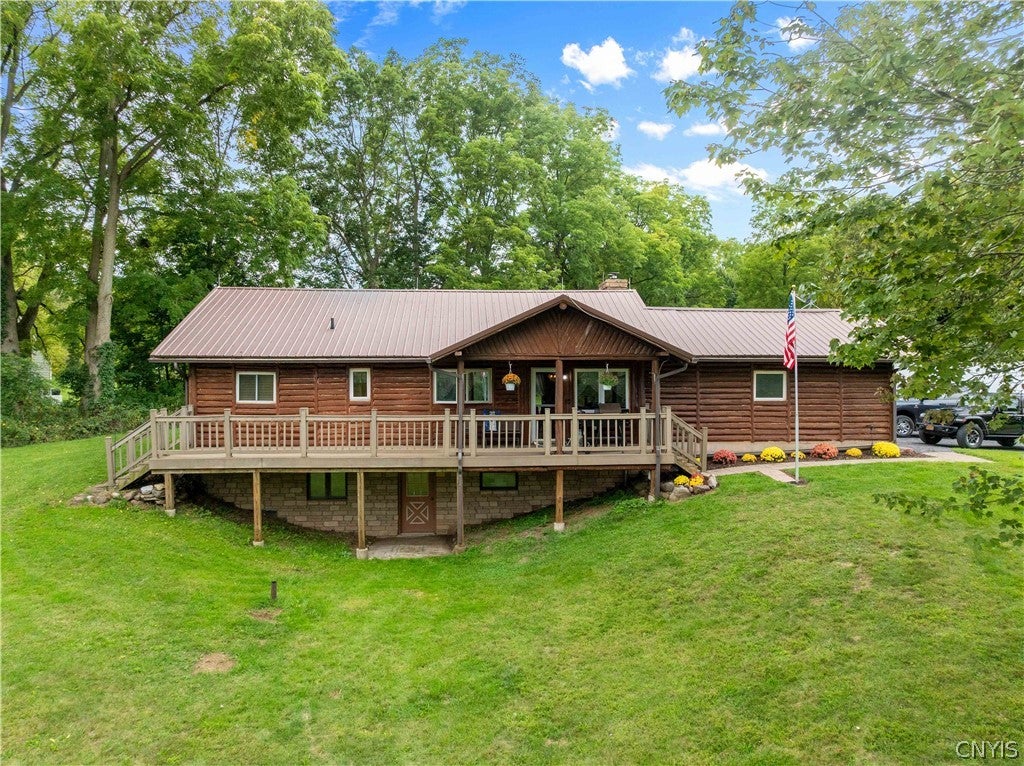
View additional infoWelcome to 7149 Sorell Hill Road, a beautiful log home tucked away on 5.5 private acres in Baldwinsville, just minutes from 690! Conveniently located for an easy commute to Syracuse, this property offers the perfect blend of peaceful country living and accessibility to nearby amenities and major roadways. Set back from the road, this home provides a private and peaceful setting surrounded by nature. Inside, you'll find 3 bedrooms, 2 full bathrooms, and approximately 1,456 square feet of living space. The spacious great room features impressive vaulted ceilings and the warm, inviting character of a true log home. A pellet stove adds cozy ambiance and extra warmth on those cold winter nights. The large basement offers an abundance of additional space and includes a half bathroom, with plenty of potential to create more finished living space, a recreation room, home gym, office, or whatever best suits your needs. Step outside and enjoy your own private retreat. The property features an inground pool and hot tub, making summer entertaining and relaxing at home easy. Apple trees and black walnut trees are scattered throughout the property, attracting plenty of wildlife and adding to the peaceful natural setting. The large front porch is the perfect place to enjoy your morning coffee and take in the surrounding country scenery. For the hobbyist, outdoor enthusiast, or anyone needing extra storage, this property offers a 2-car attached garage plus an additional detached 2-car barn. There is plenty of room for vehicles, toys, equipment, and projects. With 5.5 acres of private country land, a charming log-home design, vaulted ceilings, spacious basement with expansion potential, inground pool, hot tub, mature trees, abundant wildlife, and a convenient location just off 690, this property offers a rare combination of privacy and convenience - all while providing a quick commute to Syracuse. This is one you won't want to miss! $474,9003425 Linda Lane Clay, NY 13027Open House: Thursday, 10/8 4:30-6:00PM
Courtesy: Gwenn E McDonald - Around Syracuse Realty
Gwenn E McDonald
View additional infoWelcome to 3425 Linda Lane, tucked at the Gaskin end of Linda Lane in the Town of Clay - Baldwinsville Schools, on a lot of approx. .46 acres (larger than most around here). Being just off Gaskin and route 57, a busier through road, puts you minutes from the Route 57 and 31 corridor while Linda Lane itself stays quiet with far less traffic. This 3-bedroom, 2.5-bath ranch was built in 1989 but has a mid-century modern Style and feel: vaulted ceilings and large windows fill the main living area with natural light. Per building plans and measurements, square footage is approx. 2,250 sf of one-level living - no steps down into the family room or dining area, so the flow is easy and open (the attached garage entry does have a short run of stairs). The kitchen is bright and spacious, with extensive counter space for easy meal prep and a cozy eat-in area that offers its own storage. A separate formal dining area opens to the large living room, a sitting area, and there's still a separate family room with a wood-burning fireplace - this floor plan makes large gatherings or the holidays or easy. French doors off both the family room and living room lead to an expansive deck overlooking the above-ground pool and back yard. Plenty of storage throughout: the first-floor laundry doubles as a generously sized mudroom off the garage, ideal for unloading the big shopping trips, and the full basement adds a finished rec/workout space plus a separate workshop and storage area. The above-ground pool got a brand-new cover this year - the owner even brings the pump inside for winter rather than leaving it out, that's the kind of upkeep this house has had. Convenience without the tract-housing feel: minutes to Hickory Hill, Radisson, and Timber Banks golf courses, close to the Route 31 shopping corridor, and an easy run to 481 and 690 for commuters, and everyday needs and if necessary hospitals nearby too. A solid, well-loved home with room to spread out, ready for its next owner to make it their own.
1–25 of 79 properties displayed
 The broker providing the data believes the data to be correct, but advises interested parties to confirm the data before relying on it in a purchase decision. Copyright 2024 Central NY MLS. All rights reserved. Baldwinsville NY Real Estate Listings Provided By:Chary Griffin How may I help you?Get property information, schedule a showing or find an agentBaldwinsville ZIPs |
|||||||||||||||||||||||||||||||

|
|
|||
|


Any mention of vendors, products, or services is for informational purposes only.
©2026 BHH Affiliates, LLC. An independently owned and operated franchisee of BHH Affiliates, LLC. Berkshire Hathaway HomeServices and the Berkshire Hathaway HomeServices symbol are registered service marks of Columbia Insurance Company, a Berkshire Hathaway affiliate. Equal Housing Opportunity.
Member of: Berkshire Hathaway HomeServices CNY Realty, (315) 218-1480